275 1st Avenue S Unit 2807, St Petersburg, FL 33701
- $6,100
- 2
- BD
- 3
- BA
- 1,339
- SqFt











- List Price
- $6,100
- Status
- Active
- Days on Market
- 0
- MLS#
- TB8533046
- Property Style
- Condo
- New Construction
- Yes
- Year Built
- 2025
- Bedrooms
- 2
- Bathrooms
- 3
- Baths Half
- 1
- Living Area
- 1,339
- Building Name
- Art House
- Legal Subdivision Name
- Art House
- MLS Area Major
- St Pete
Property Description
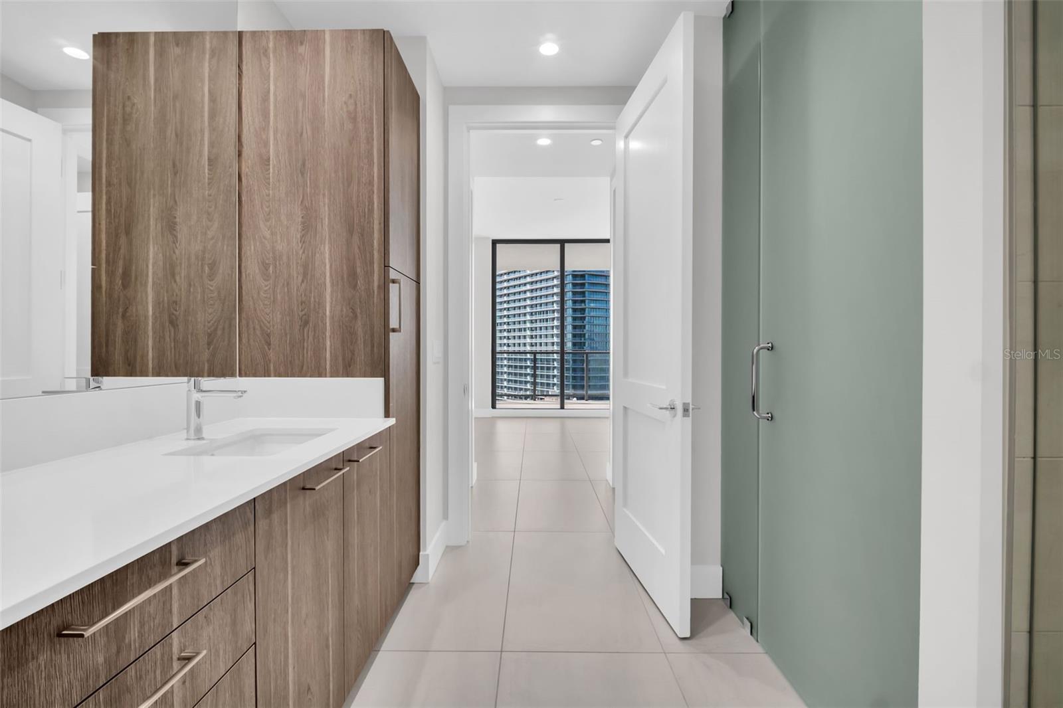
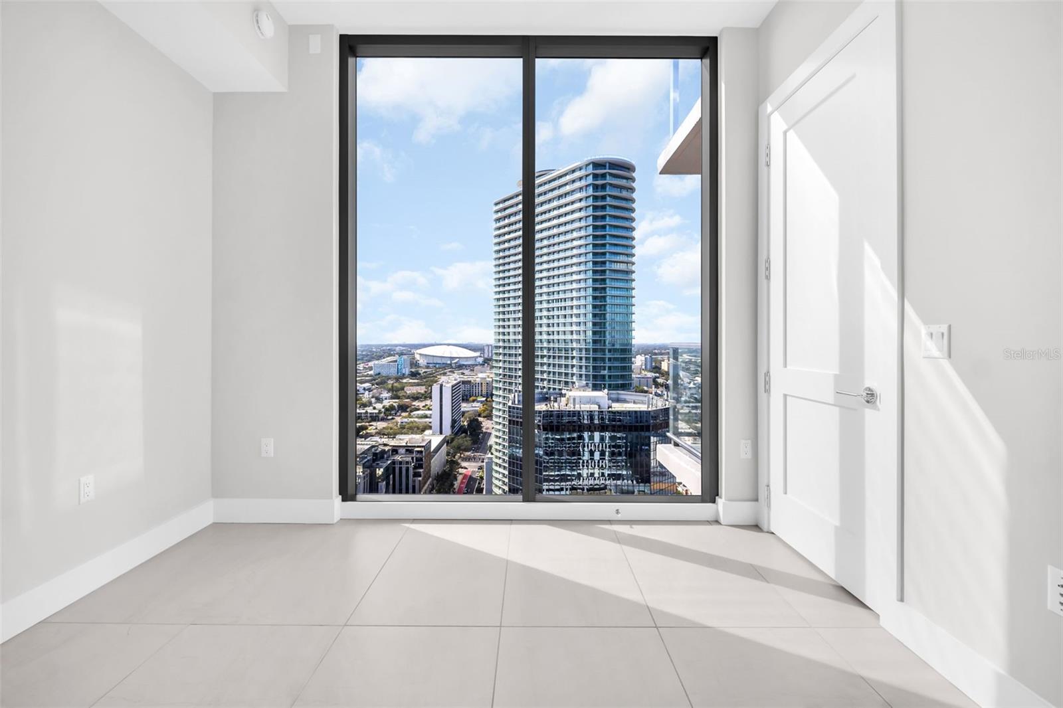
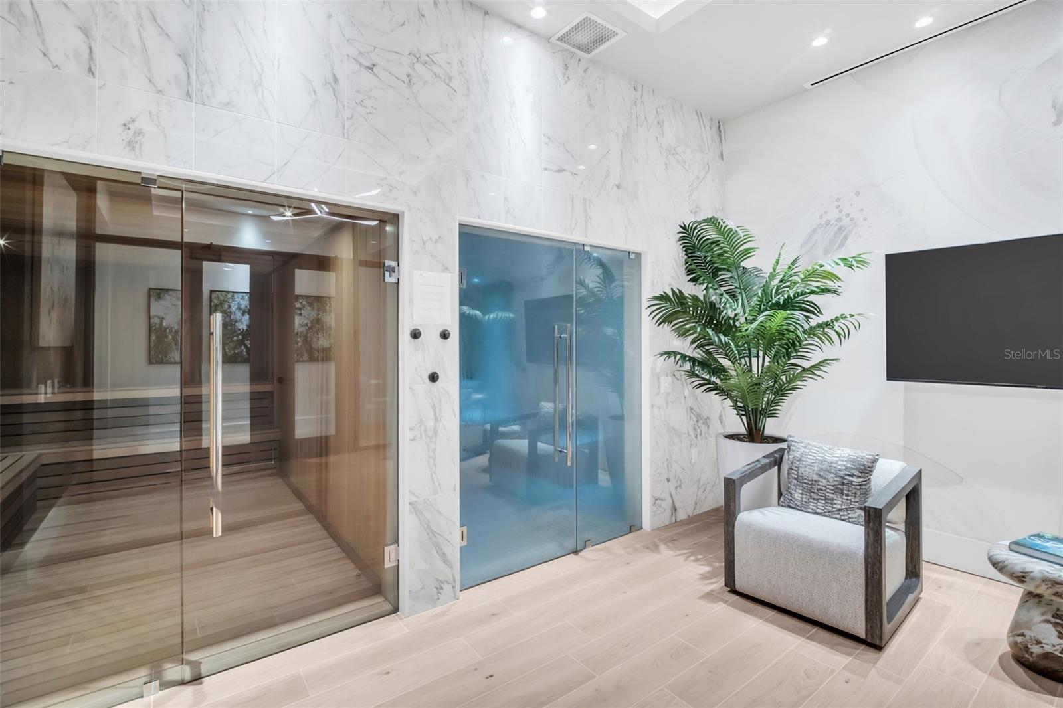
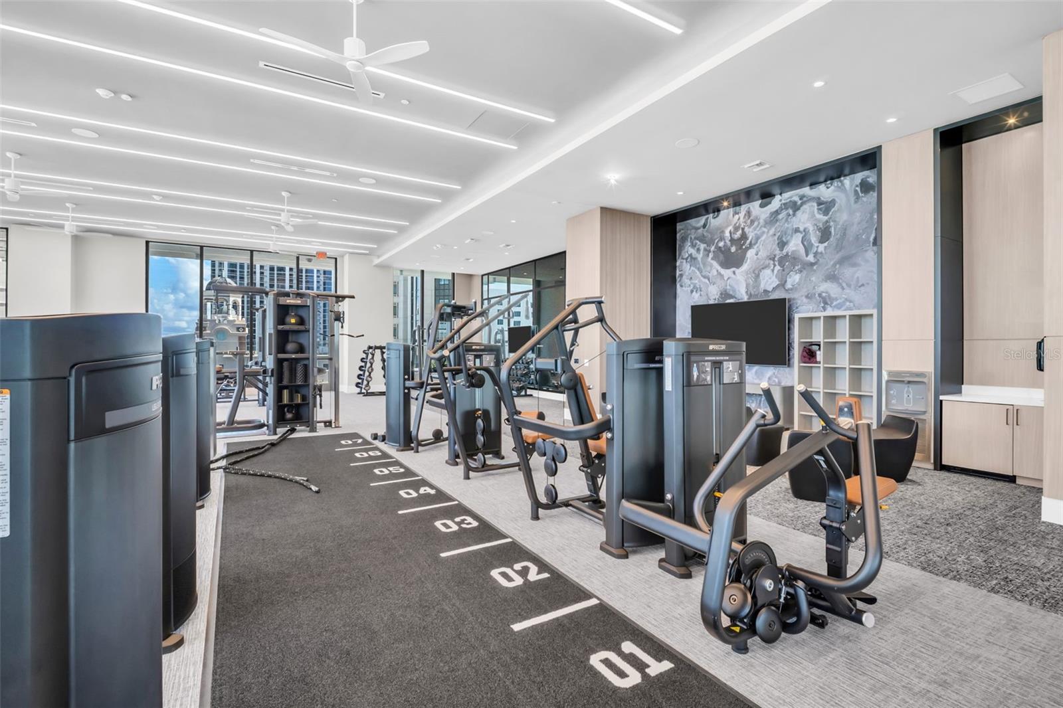
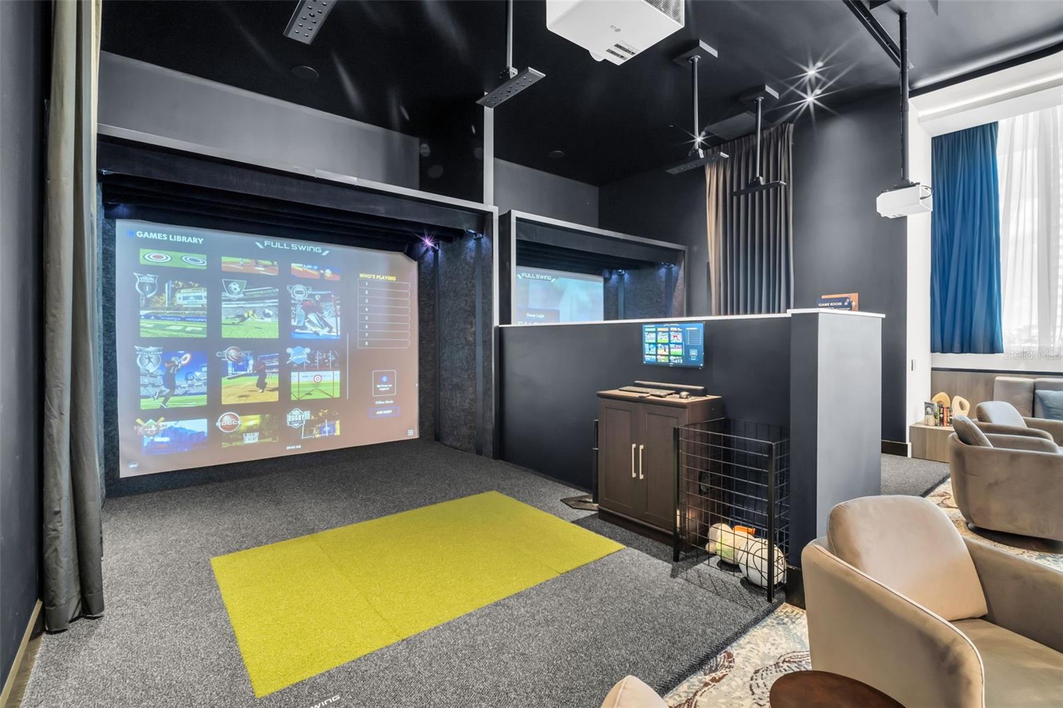
Virtually Staged. Experience elevated luxury leasing from the 28th floor of the newly completed ART HOUSE in downtown St. Petersburg. This impeccably finished 2-bedroom, 2.5-bath residence offers 1,339 square feet of sophisticated interior living paired with an expansive 270-square-foot private balcony designed to maximize Florida's indoor-outdoor lifestyle. Perfectly positioned with western exposure, the residence showcases sweeping open-sky views stretching toward the Gulf of Mexico, along with glimpses of the iconic Sunshine Skyway Bridge. Throughout the day, natural light fills the home, while evenings provide spectacular sunsets followed by the sparkling lights of downtown St. Pete below. The oversized balcony functions as an extension of the living space, creating the perfect setting for morning coffee, sunset cocktails, alfresco dining, or simply enjoying the ever-changing skyline from the privacy of your own home. Inside, the residence features the sought-after Grigio Collection with refined contemporary finishes throughout. The chef-inspired kitchen is appointed with sleek European Nolte cabinetry, designer quartz countertops, and a dramatic waterfall-edge island that serves as both a striking focal point and an ideal gathering space. A premium JennAir appliance suite includes built-in panel-ready refrigeration, an upgraded induction cooktop, wall oven, microwave drawer, paneled dishwasher, and an exterior-vented hood, providing the luxury and performance expected in a residence of this caliber. Additional designer details include Grohe fixtures, soft-close cabinetry, recessed LED lighting, and large-format porcelain tile flooring that creates a seamless, sophisticated aesthetic throughout. Both bedroom suites offer exceptional privacy and comfort, complete with spa-inspired bathrooms, elegant finishes, and generous closet space. A convenient powder room provides added functionality for entertaining guests. As a resident of ART HOUSE, you'll enjoy access to one of downtown St. Petersburg's most impressive collections of luxury amenities. Designed to blend wellness, recreation, and artistic expression, the building features a golf simulator, billiards lounge, a 4,200-square-foot fitness center with sauna and steam rooms, private fitness studios, reservable treatment rooms, a 20-seat private theater, and a 3,000-square-foot covered turf dog park. Curated artwork from prominent local galleries is thoughtfully integrated throughout the building, creating a distinctive living experience unlike any other in the city. Ideally located just two blocks from Beach Drive and the waterfront parks, ART HOUSE places residents within easy walking distance of award-winning restaurants, boutique shopping, museums, theaters, marinas, and St. Petersburg's vibrant cultural scene. Whether you're seeking a sophisticated full-time residence or an exceptional executive lease, this move-in-ready home offers a rare opportunity to enjoy luxury high-rise living with breathtaking Gulf-to-city views in one of downtown's newest and most prestigious addresses.
Additional Information
- Minimum Lease
- 1-2 Years
- Location
- City Limits, Near Marina, Sidewalk, Street One Way, Paved
- Community Features
- Buyer Approval Required, Clubhouse, Dog Park, Fitness Center, Pool, Sidewalks, Wheelchair Access, No Deed Restriction
- Property Description
- One Story
- Interior Layout
- Eat-in Kitchen, High Ceilings, Kitchen/Family Room Combo, Living Room/Dining Room Combo, Primary Bedroom Main Floor, Split Bedroom, Stone Counters, Thermostat, Walk-In Closet(s)
- Interior Features
- Eat-in Kitchen, High Ceilings, Kitchen/Family Room Combo, Living Room/Dining Room Combo, Primary Bedroom Main Floor, Split Bedroom, Stone Counters, Thermostat, Walk-In Closet(s)
- Floor
- Ceramic Tile
- Appliances
- Built-In Oven, Convection Oven, Cooktop, Dishwasher, Disposal, Dryer, Electric Water Heater, Exhaust Fan, Freezer, Microwave, Range Hood, Refrigerator, Washer
- Utilities
- BB/HS Internet Available, Cable Available, Electricity Available, Electricity Connected, Phone Available, Underground Utilities, Water Connected
- Heating
- Central, Electric
- Air Conditioning
- Central Air, Humidity Control
- Exterior Features
- Balcony, Outdoor Kitchen, Sidewalk
- Pool
- Community
- Garage Carport
- 1 Car Garage
- Garage Spaces
- 1
- Garage Features
- Assigned, Circular Driveway, Common, Covered, Deeded, Portico, Valet
- Water View
- Bay/Harbor - Partial, Lake
- Pets
- Allowed
- Pet Size
- Extra Large (101+ Lbs.)
- Flood Zone Code
- X
- Parcel ID
- TBD 2807
Listing courtesy of KELLER WILLIAMS ST PETE REALTY. murraycoleman@kw.com
Mortgage Calculator
StellarMLS is the source of this information via Internet Data Exchange Program. All listing information is deemed reliable but not guaranteed and should be independently verified through personal inspection by appropriate professionals. Listings displayed on this website may be subject to prior sale or removal from sale. Availability of any listing should always be independently verified. Listing information is provided for consumer personal, non-commercial use, solely to identify potential properties for potential purchase. All other use is strictly prohibited and may violate relevant federal and state law. Data last updated on