3611 9th Avenue N, St Petersburg, FL 33713
- $2,500
- 2
- BD
- 2
- BA
- 1,334
- SqFt




- List Price
- $2,500
- Status
- Active
- Days on Market
- 2
- MLS#
- TB8532827
- Property Style
- Single Family
- Year Built
- 1955
- Bedrooms
- 2
- Bathrooms
- 2
- Living Area
- 1,334
- Lot Size
- 6,486
- Acres
- 0.15
- Legal Subdivision Name
- Floral Villa Park
- MLS Area Major
- St Pete
Property Description
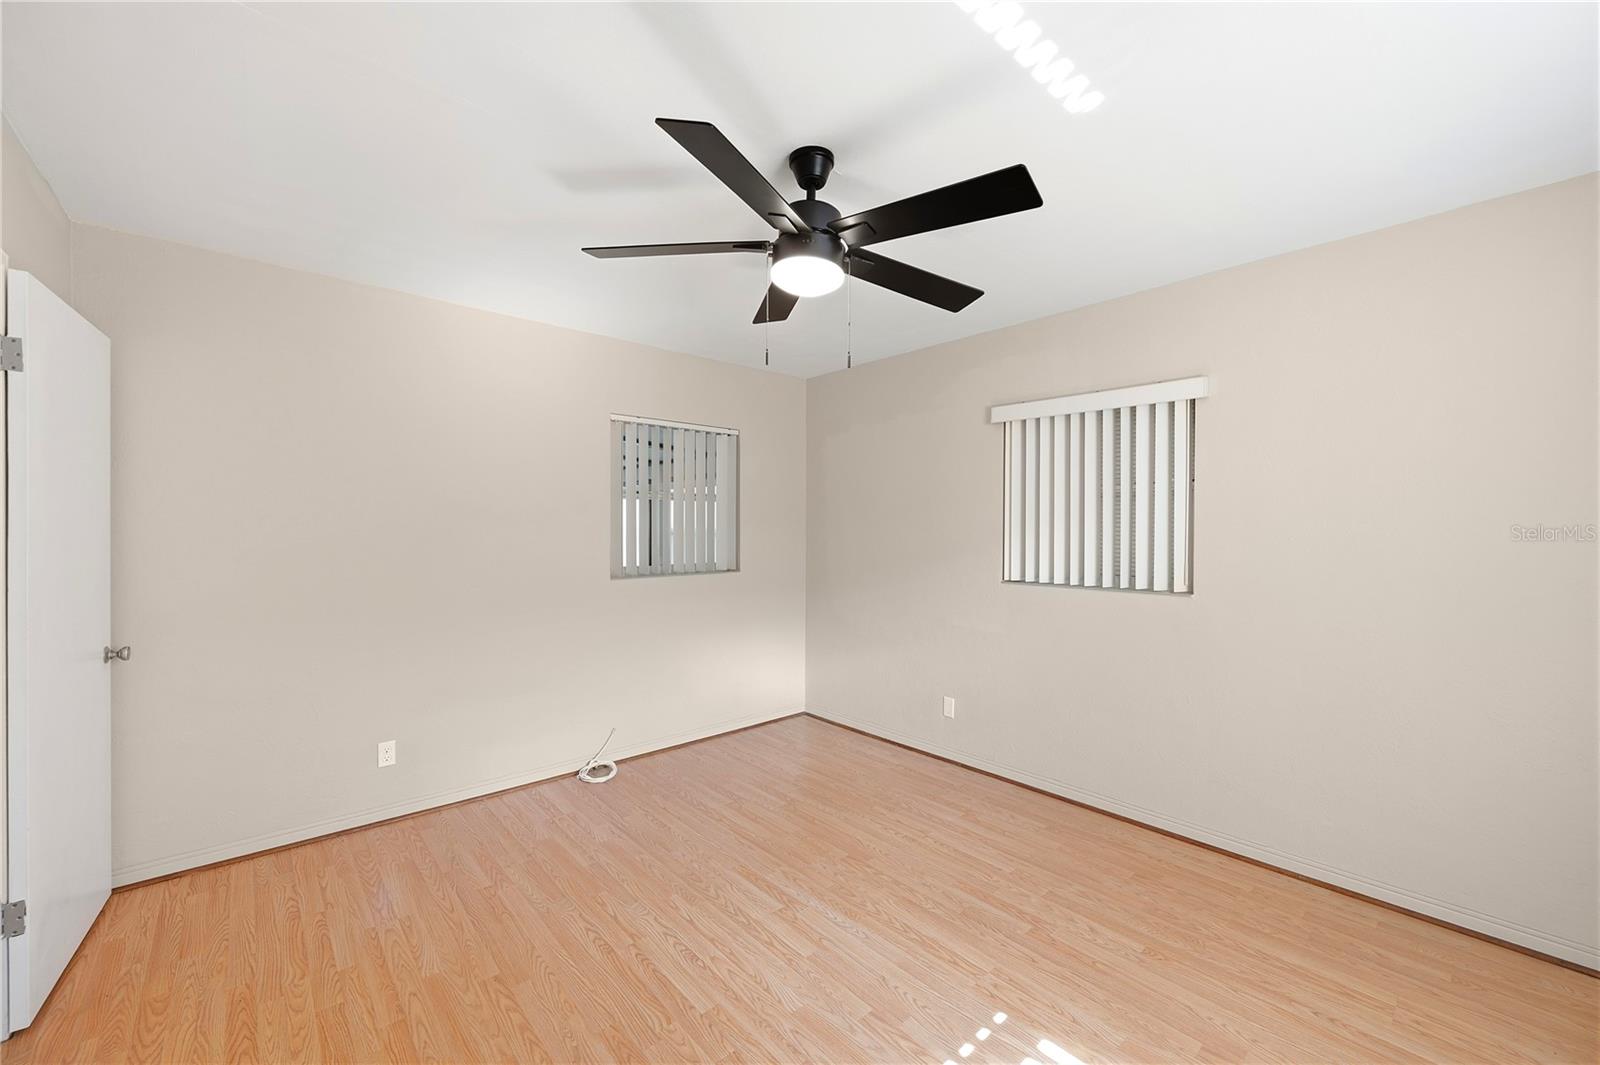
Welcome to Central Oak Park, where spacious living, everyday convenience, and classic St. Petersburg charm come together. Available for an annual lease, this clean and beautifully maintained home offers space and comfort. Step inside and you will immediately appreciate the generous layout, with plenty of room to relax, entertain, work from home, and truly make the space your own. The home has been well cared for and offers a comfortable atmosphere from the moment you arrive. Outside, the private backyard creates a peaceful retreat that is perfect for grilling, gardening, entertaining, or simply unwinding under the Florida sky. It is also especially convenient for pet lovers, offering a private outdoor space for your pets to enjoy. The garage provides covered parking along with valuable additional storage. The location is another major highlight. Central Oak Park places you close to downtown St. Petersburg, local restaurants, shopping, parks, entertainment, and major roadways, making it easy to enjoy everything the city has to offer. Whether you are commuting, heading downtown for dinner, or spending the day exploring St. Pete, you will love having so much within easy reach. Make this spacious, well-maintained home yours and enjoy the convenience of a central location, private backyard, and garage. Schedule your private showing today!
Additional Information
- Minimum Lease
- 8-12 Months
- Community Features
- No Deed Restriction
- Property Description
- One Story
- Interior Layout
- Ceiling Fans(s), Thermostat
- Interior Features
- Ceiling Fans(s), Thermostat
- Appliances
- Dishwasher, Dryer, Microwave, Refrigerator, Washer
- Heating
- Central, Electric
- Air Conditioning
- Central Air
- Pool
- No Pool
- Garage Carport
- 1 Car Garage
- Garage Spaces
- 1
- Pets
- Allowed
- Flood Zone Code
- X
- Parcel ID
- 15-31-16-28206-007-0200
Listing courtesy of KELLER WILLIAMS ST PETE REALTY. murraycoleman@kw.com
Mortgage Calculator
StellarMLS is the source of this information via Internet Data Exchange Program. All listing information is deemed reliable but not guaranteed and should be independently verified through personal inspection by appropriate professionals. Listings displayed on this website may be subject to prior sale or removal from sale. Availability of any listing should always be independently verified. Listing information is provided for consumer personal, non-commercial use, solely to identify potential properties for potential purchase. All other use is strictly prohibited and may violate relevant federal and state law. Data last updated on