4038 Harrisburg, St Petersburg, FL 33703
- $4,795
- 4
- BD
- 4
- BA
- 1,956
- SqFt












- List Price
- $4,795
- Status
- Active
- Days on Market
- 2
- MLS#
- TB8532811
- Property Style
- Single Family
- Year Built
- 1958
- Bedrooms
- 4
- Bathrooms
- 4
- Living Area
- 1,956
- Lot Size
- 8,194
- Acres
- 0.18
- MLS Area Major
- St Pete
Property Description
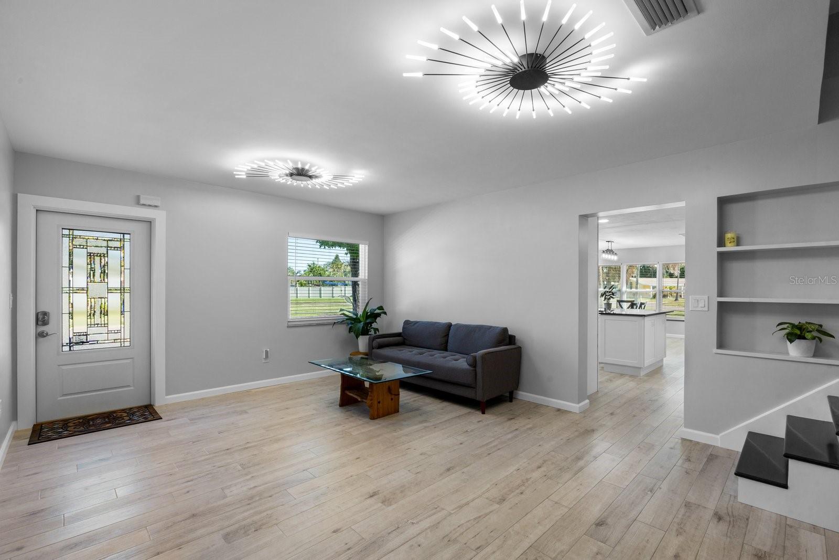
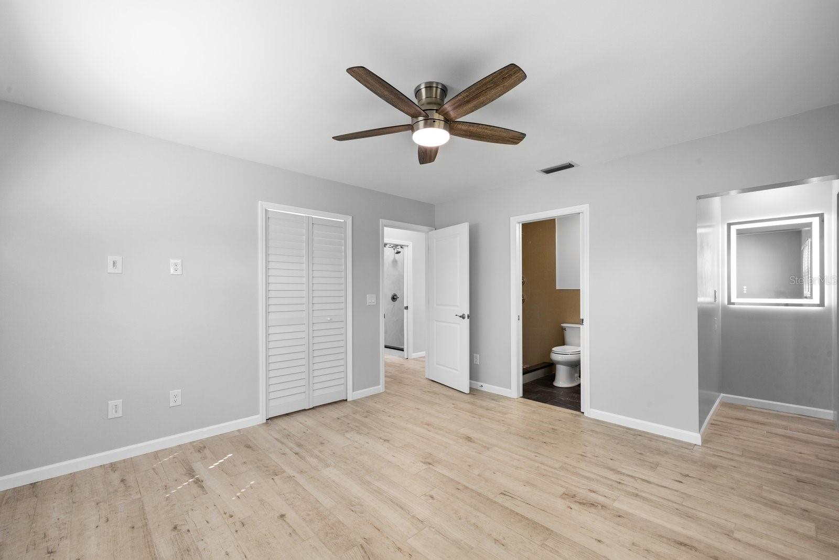
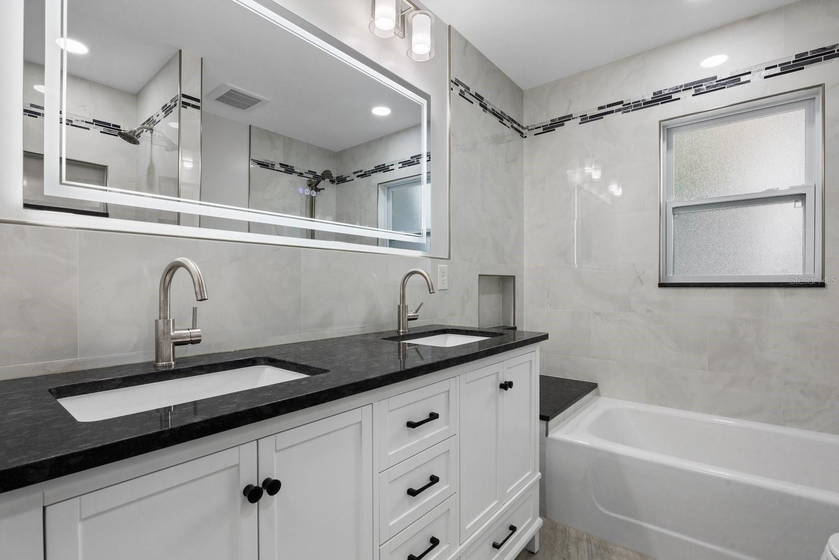
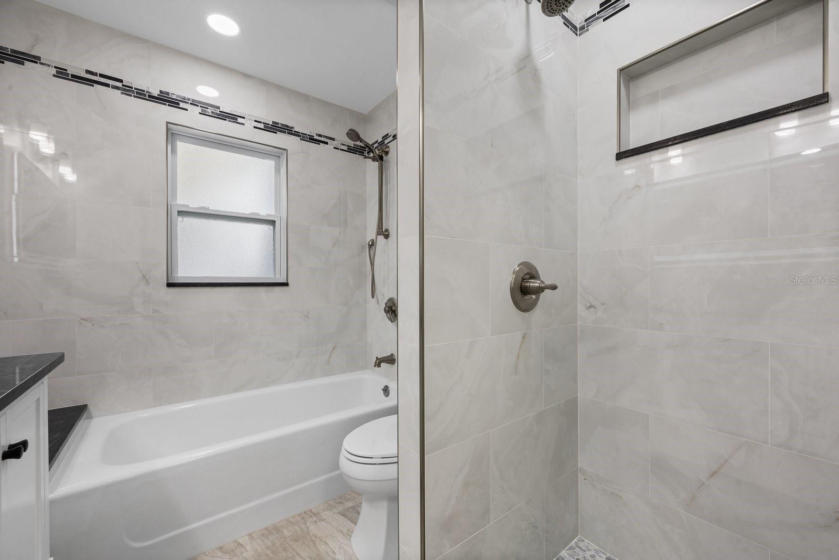
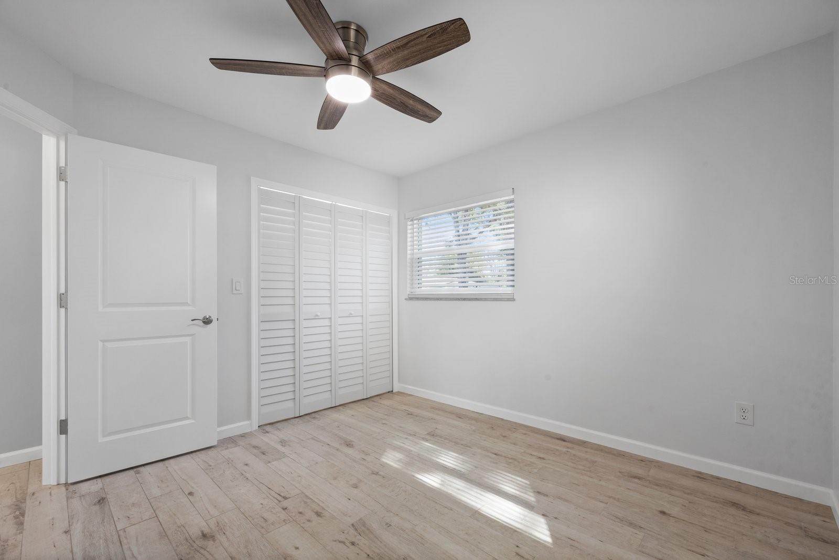
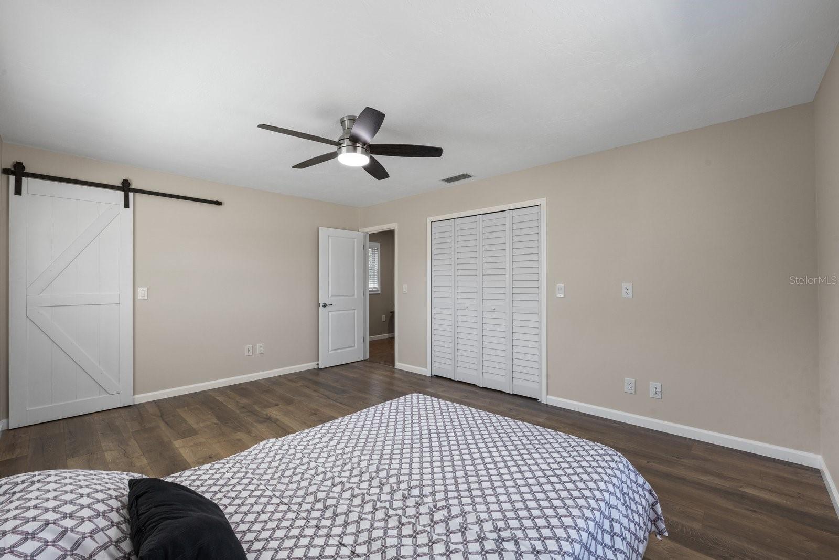
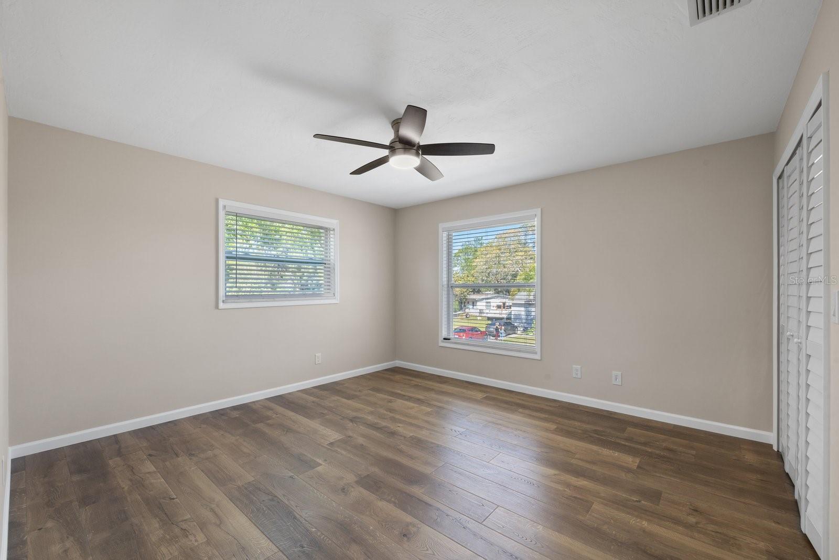
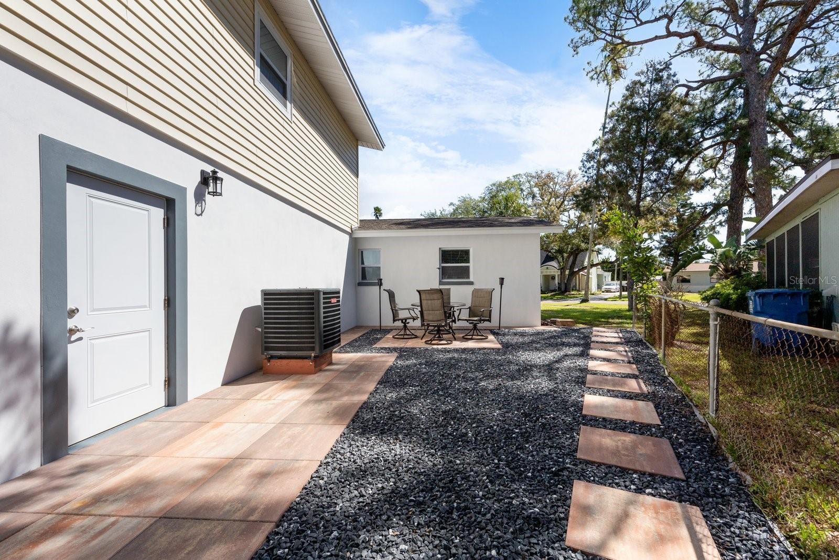
Fully Remodeled 4 Bedroom / 3 Bathroom Home in Shore Acres Available Now Welcome to 4038 Harrisburg St NE, St. Petersburg, FL 33703 a beautifully remodeled 4 bedroom, 3 bathroom home offering nearly 2,000 square feet of updated living space in one of St. Petersburg's most desirable waterfront communities. This spacious home features a modern open layout, stylish finishes throughout, and has been thoughtfully renovated from top to bottom, creating a move-in ready residence that combines comfort, functionality, and contemporary design. The updated interior offers generous living areas, a stunning remodeled kitchen, renovated bathrooms, and spacious bedrooms designed to accommodate a variety of lifestyles. Whether you're entertaining guests or enjoying a quiet evening at home, this property provides the space and quality you're looking for. Located in the highly sought-after Shore Acres neighborhood, you'll enjoy convenient access to downtown St. Petersburg, waterfront parks, marinas, restaurants, shopping, coffee shops, and the vibrant St. Pete waterfront. The location offers the perfect balance of neighborhood charm and easy access to everything the city has to offer. Rent: $4,995/month Security Deposit: $4,995 Tenant Responsible For: Electric, Water, Sewer, Trash, Internet, Cable, and all other utilities Application Fee: $50 per adult Pet Friendly: $99 one-time pet fee plus $25/month per pet Lease Only Listing 12 Month Lease
Additional Information
- Community Features
- No Deed Restriction
- Property Description
- Two Story
- Interior Layout
- Ceiling Fans(s), Kitchen/Family Room Combo, Living Room/Dining Room Combo, Open Floorplan
- Interior Features
- Ceiling Fans(s), Kitchen/Family Room Combo, Living Room/Dining Room Combo, Open Floorplan
- Appliances
- Built-In Oven, Convection Oven, Cooktop, Dishwasher, Disposal, Dryer, Exhaust Fan, Freezer, Microwave, Range, Range Hood, Refrigerator, Tankless Water Heater, Washer
- Heating
- Central
- Air Conditioning
- Central Air
- Pool
- No Pool
- Garage Carport
- 2 Car Garage
- Garage Spaces
- 2
- Garage Features
- Garage Door Opener
- Pets
- Allowed
- Flood Zone Code
- VE
- Parcel ID
- 17-31-04-81522-017-0050
Listing courtesy of DEAN & DEWITT PROPERTIES. 727-820-0350
Mortgage Calculator
StellarMLS is the source of this information via Internet Data Exchange Program. All listing information is deemed reliable but not guaranteed and should be independently verified through personal inspection by appropriate professionals. Listings displayed on this website may be subject to prior sale or removal from sale. Availability of any listing should always be independently verified. Listing information is provided for consumer personal, non-commercial use, solely to identify potential properties for potential purchase. All other use is strictly prohibited and may violate relevant federal and state law. Data last updated on