8879 111th Street, Seminole, FL 33772
- $529,000
- 3
- BD
- 2
- BA
- 1,496
- SqFt






- List Price
- $529,000
- Status
- Active
- Days on Market
- 0
- MLS#
- TB8532551
- Property Style
- Single Family
- Year Built
- 1962
- Bedrooms
- 3
- Bathrooms
- 2
- Living Area
- 1,496
- Lot Size
- 6,826
- Acres
- 0.16
- Total Acreage
- 0 to less than 1/4
- Legal Subdivision Name
- Bay Ridge Estates 1st Add
- MLS Area Major
- Seminole
Property Description
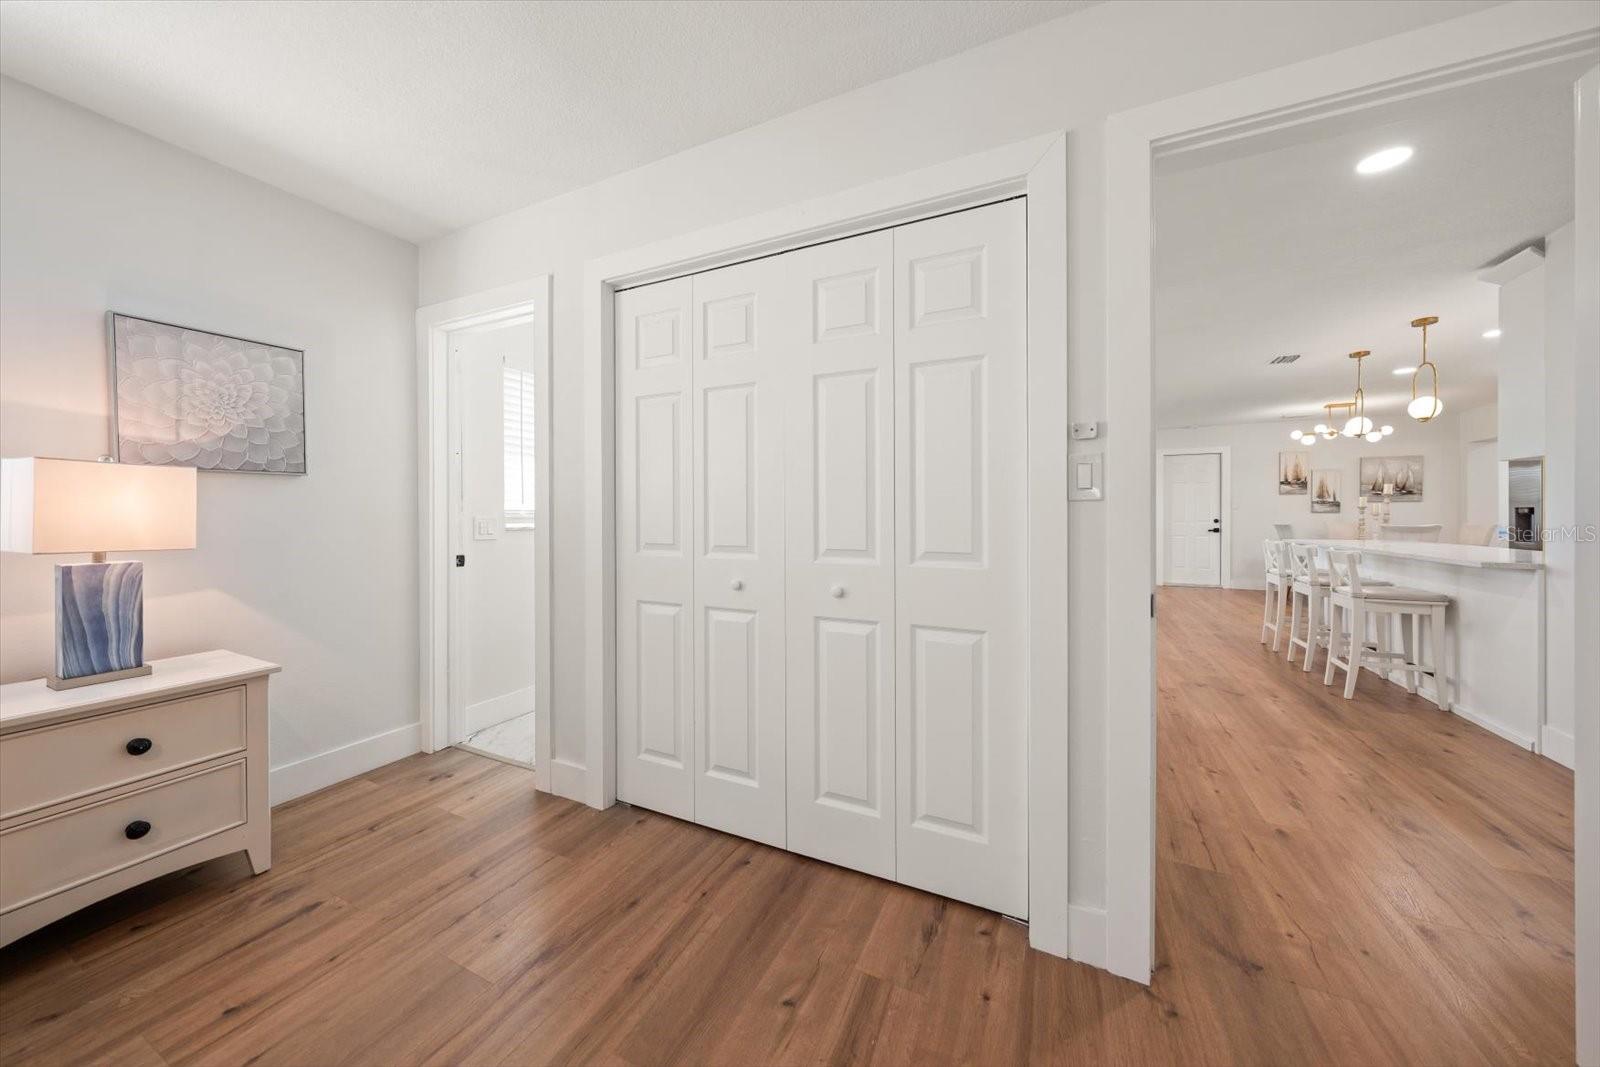
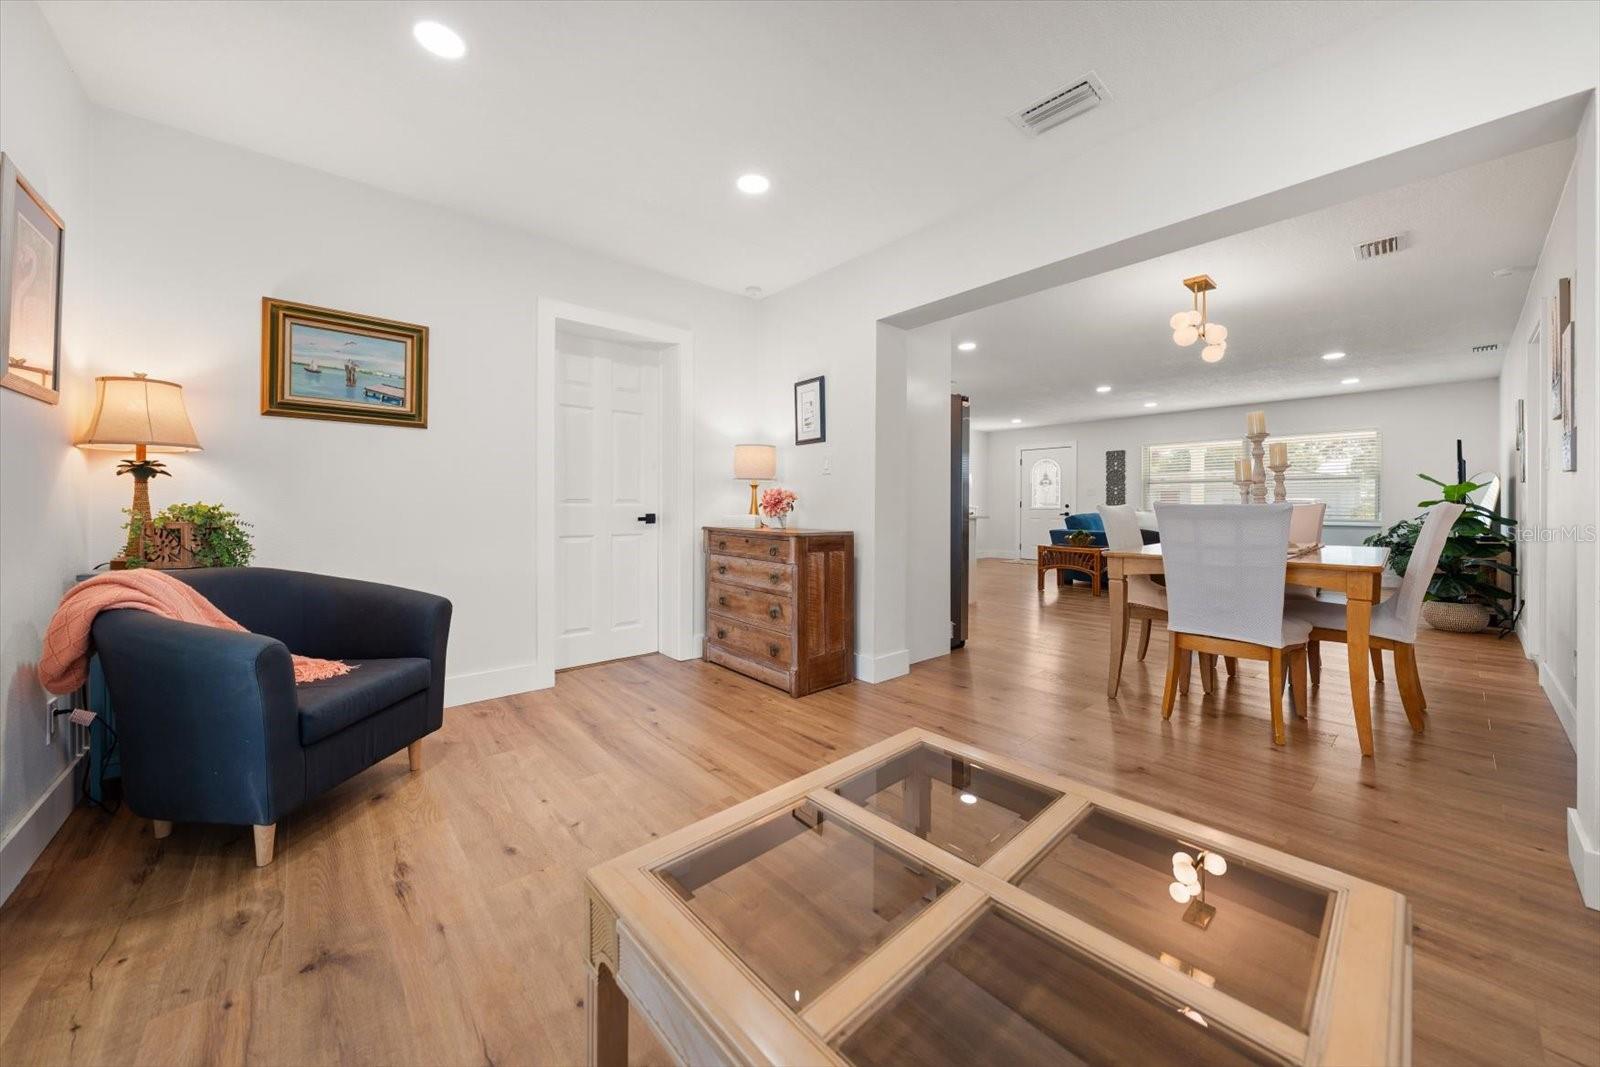
High and dry with NO flood insurance required, this beautifully remodeled Seminole home perfectly balances contemporary style with true peace of mind. From the moment you step inside, the bright layout exudes modern charm and elegance. The spacious living room features an abundance of natural light, complete with new, waterproof laminate flooring, leading seamlessly into a spectacular, freshly renovated chef’s kitchen. The kitchens' open, bright, and airy space boasts abundant quartz countertops, an eat-in breakfast area, and brand new Samsung appliances. The primary bedroom offers a private, relaxing retreat, complete with its own dedicated, beautiful en-suite bathroom. Two additional well sized guest bedrooms provide comfortable space for family, guests, or a home office. The guest bathroom is stunning and fully modernized. The attached 1 car garage offers convenient parking and extra storage space. Major capital updates offer long-term worry free living, including a new roof (2023), a newer HVAC system, a water softener, and vinyl double-pane windows throughout. The home is finished with contemporary light fixtures, recessed LED lighting, fresh interior and exterior paint, and updated doors and baseboards. Step outside to your own entertainer’s paradise. The expansive backyard boasts professionally designed native Florida landscaping and a newly installed dedicated well, ensuring efficient irrigation without tapping into household water. Enjoy insect-free evenings from your newly installed screened patio, or entertain on the spacious open deck. Best of all, the oversized yard offers ample room to add a custom pool alongside the ultimate footprint for a future outdoor kitchen. Perfectly situated for commuters and nature lovers alike, this home is just minutes from the walking trails, dog parks, and water activities at Walsingham Park and Lake Seminole Park. You are also just minutes from premier shopping, dining, and entertainment at Seminole City Center, and only 10 minutes from the world-famous shores of Madeira Beach, Indian Rocks Beach, and Clearwater Beach. Take your time exploring all of the premium details this home has to offer. Schedule your private tour today to experience the exceptional quality firsthand.
Additional Information
- Taxes
- $6357
- Minimum Lease
- No Minimum
- Location
- City Limits, Landscaped, Near Public Transit, Paved
- Community Features
- Street Lights, No Deed Restriction
- Property Description
- One Story
- Zoning
- RES
- Interior Layout
- Ceiling Fans(s), Eat-in Kitchen, Living Room/Dining Room Combo, Open Floorplan, Primary Bedroom Main Floor, Solid Surface Counters, Split Bedroom, Stone Counters, Thermostat
- Interior Features
- Ceiling Fans(s), Eat-in Kitchen, Living Room/Dining Room Combo, Open Floorplan, Primary Bedroom Main Floor, Solid Surface Counters, Split Bedroom, Stone Counters, Thermostat
- Floor
- Luxury Vinyl
- Appliances
- Convection Oven, Dishwasher, Disposal, Dryer, Range, Refrigerator, Washer, Water Softener
- Utilities
- Cable Available, Electricity Connected, Public, Sewer Connected, Sprinkler Meter, Water Connected
- Heating
- Central, Electric
- Air Conditioning
- Central Air
- Exterior Construction
- Block, Stucco
- Exterior Features
- Lighting, Private Yard, Rain Gutters
- Roof
- Shingle
- Foundation
- Slab
- Pool
- No Pool
- Garage Carport
- 1 Car Garage
- Garage Spaces
- 1
- Garage Features
- Oversized
- Fences
- Vinyl
- Pets
- Allowed
- Pet Size
- Extra Large (101+ Lbs.)
- Flood Zone Code
- X
- Parcel ID
- 22-30-15-04572-008-0120
- Legal Description
- BAY RIDGE ESTATES 1ST ADD BLK 8, LOT 12
Listing courtesy of COASTAL PROPERTIES GROUP INTERNATIONAL. 727-493-1555
Mortgage Calculator
StellarMLS is the source of this information via Internet Data Exchange Program. All listing information is deemed reliable but not guaranteed and should be independently verified through personal inspection by appropriate professionals. Listings displayed on this website may be subject to prior sale or removal from sale. Availability of any listing should always be independently verified. Listing information is provided for consumer personal, non-commercial use, solely to identify potential properties for potential purchase. All other use is strictly prohibited and may violate relevant federal and state law. Data last updated on