1031 Paseo Del Rio Ne, St Petersburg, FL 33702
- $3,400
- 3
- BD
- 3
- BA
- 1,672
- SqFt








- List Price
- $3,400
- Status
- Active
- Days on Market
- 3
- MLS#
- TB8532410
- Property Style
- Townhouse
- Year Built
- 2004
- Bedrooms
- 3
- Bathrooms
- 3
- Baths Half
- 1
- Living Area
- 1,672
- Lot Size
- 3,110
- Acres
- 0.07
- Building Name
- 1031
- Legal Subdivision Name
- Venetian Bay
- MLS Area Major
- St Pete
Property Description
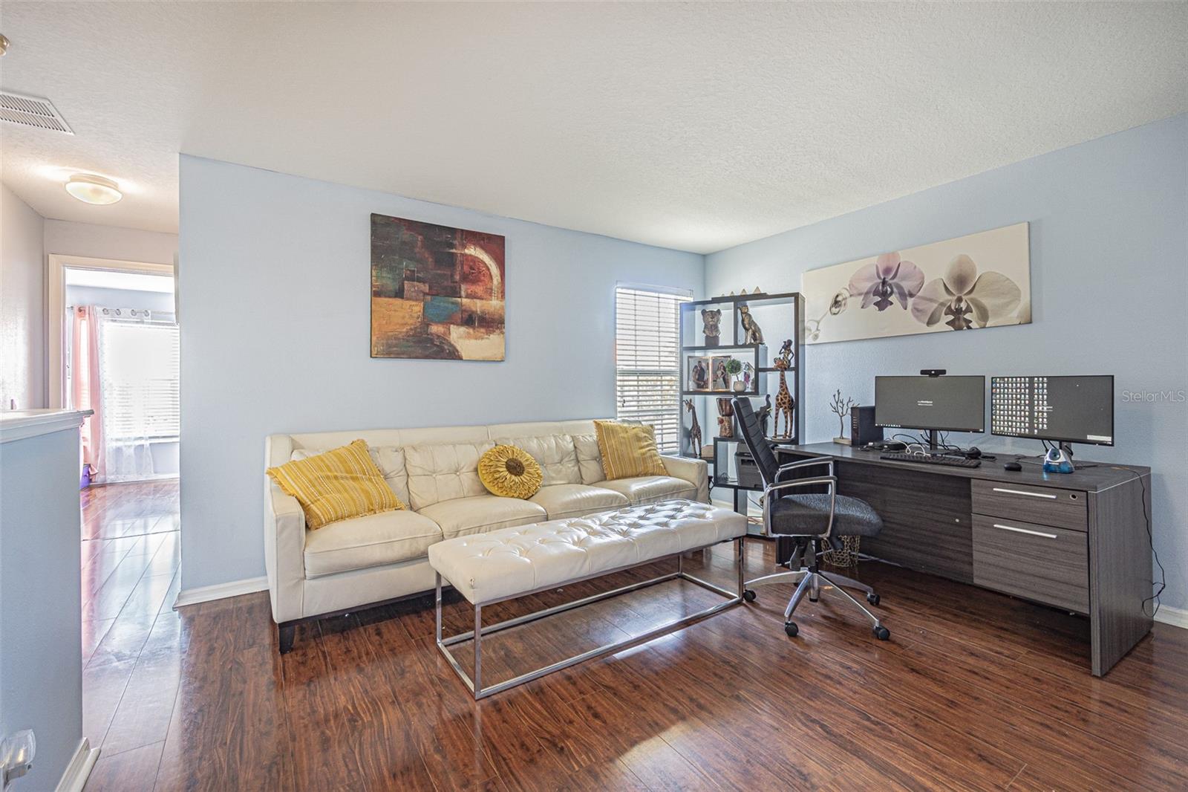
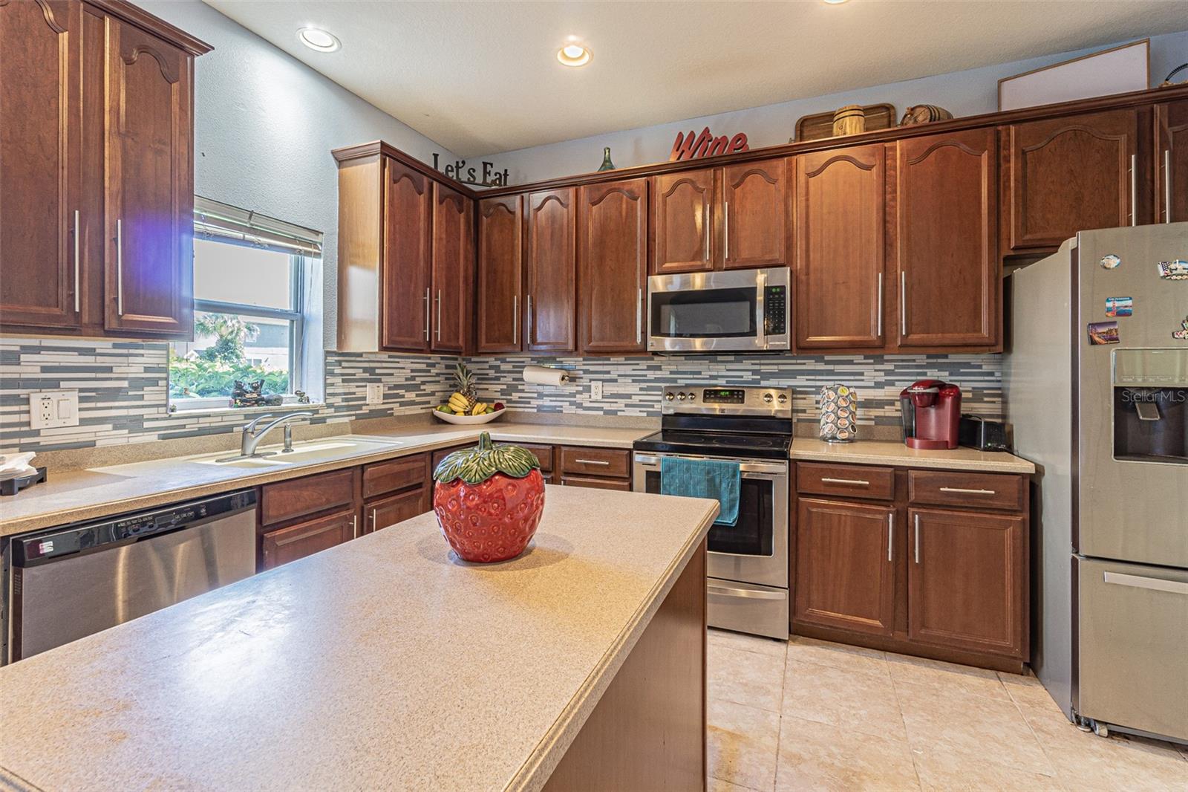
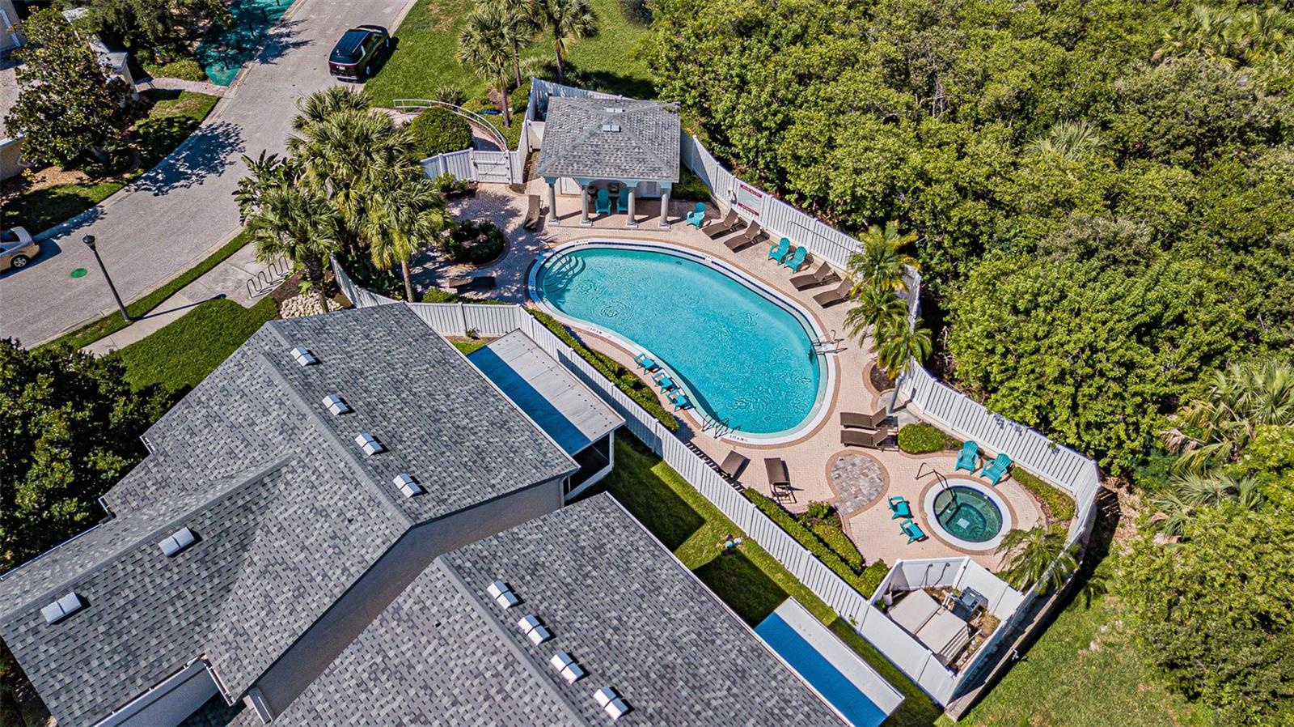
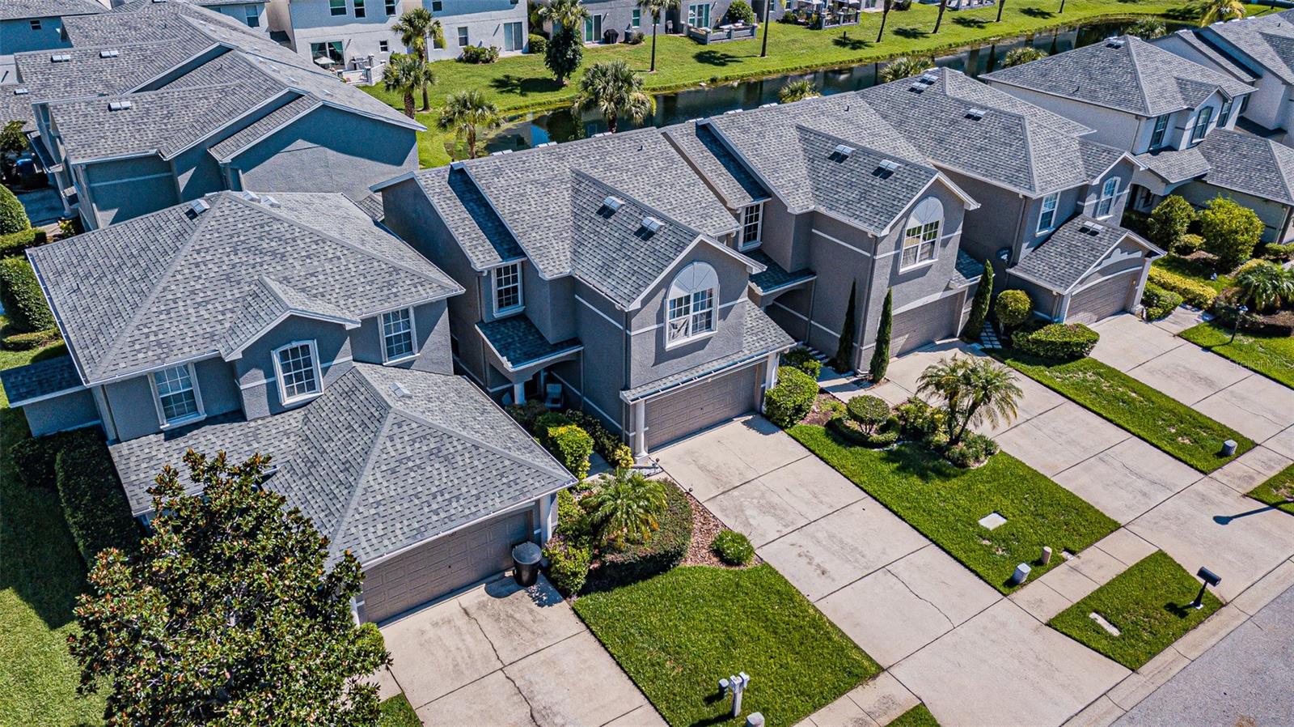
This well-maintained, convenient location, friendly neighbors, quiet community, and maintenance-free exterior, it's all here at this Venetian Bay home for you. You will fall in love with this property, and its location. Lots of storage space in the open kitchen with solid counters and wood cabinets, beautiful blue mosaic backsplash, on the second floor in the spacious master bedroom suite with Garden-Massage tub, separate Shower and dual sinks, you will find a large storage space with 2 walk-in closets. Storage is not an issue with both an attached secure storage room accessed from the back porch and storage shelves in the 2 car garage. The Venetian Bay HOA maintains the roof, the entire exterior of the building, and the lawn and grounds. Access to a well-maintained community pool, hot tub, and play area are added benefits of living at Venetian Bay. This home is located right in the heart of the Tampa Bay area with easy access to everything: Downtown St. Pete (8 miles), Pinellas County Beaches (25 minutes), Downtown Tampa (13miles) , MacDill AFB (9 miles), Tampa International Airport (15 minutes).
Additional Information
- Community Features
- Clubhouse, Playground, Pool, Sidewalks, No Deed Restriction
- Property Description
- Two Story
- Interior Layout
- Ceiling Fans(s), High Ceilings, Living Room/Dining Room Combo, PrimaryBedroom Upstairs, Solid Wood Cabinets, Walk-In Closet(s)
- Interior Features
- Ceiling Fans(s), High Ceilings, Living Room/Dining Room Combo, PrimaryBedroom Upstairs, Solid Wood Cabinets, Walk-In Closet(s)
- Appliances
- Dishwasher, Disposal, Dryer, Microwave, Range, Refrigerator, Washer
- Heating
- Central, Electric
- Air Conditioning
- Central Air
- Pool
- Community
- Garage Carport
- 2 Car Garage
- Garage Spaces
- 2
- Garage Features
- Driveway, Garage Door Opener
- Elementary School
- Sawgrass Lake Elementary-Pn
- Middle School
- Meadowlawn Middle-Pn
- High School
- Northeast High-PN
- Pets
- Allowed
- Pet Size
- Very Small (Under 15 Lbs.)
- Flood Zone Code
- AE
- Parcel ID
- 20-30-17-93866-002-0160
Listing courtesy of INVESTMENT REALTY. 813-466-3430
Mortgage Calculator
StellarMLS is the source of this information via Internet Data Exchange Program. All listing information is deemed reliable but not guaranteed and should be independently verified through personal inspection by appropriate professionals. Listings displayed on this website may be subject to prior sale or removal from sale. Availability of any listing should always be independently verified. Listing information is provided for consumer personal, non-commercial use, solely to identify potential properties for potential purchase. All other use is strictly prohibited and may violate relevant federal and state law. Data last updated on