2729 Via Murano Drive Unit 429, Clearwater, FL 33764
- $2,650
- 2
- BD
- 2
- BA
- 1,350
- SqFt






- List Price
- $2,650
- Status
- Active
- Days on Market
- 4
- MLS#
- TB8531531
- Property Style
- Condo
- Year Built
- 2001
- Bedrooms
- 2
- Bathrooms
- 2
- Living Area
- 1,350
- Lot Size
- 120
- Acres
- 0.10
- Building Name
- Building #4
- Legal Subdivision Name
- Grand Venezia At Bay
- MLS Area Major
- Clearwater
Property Description
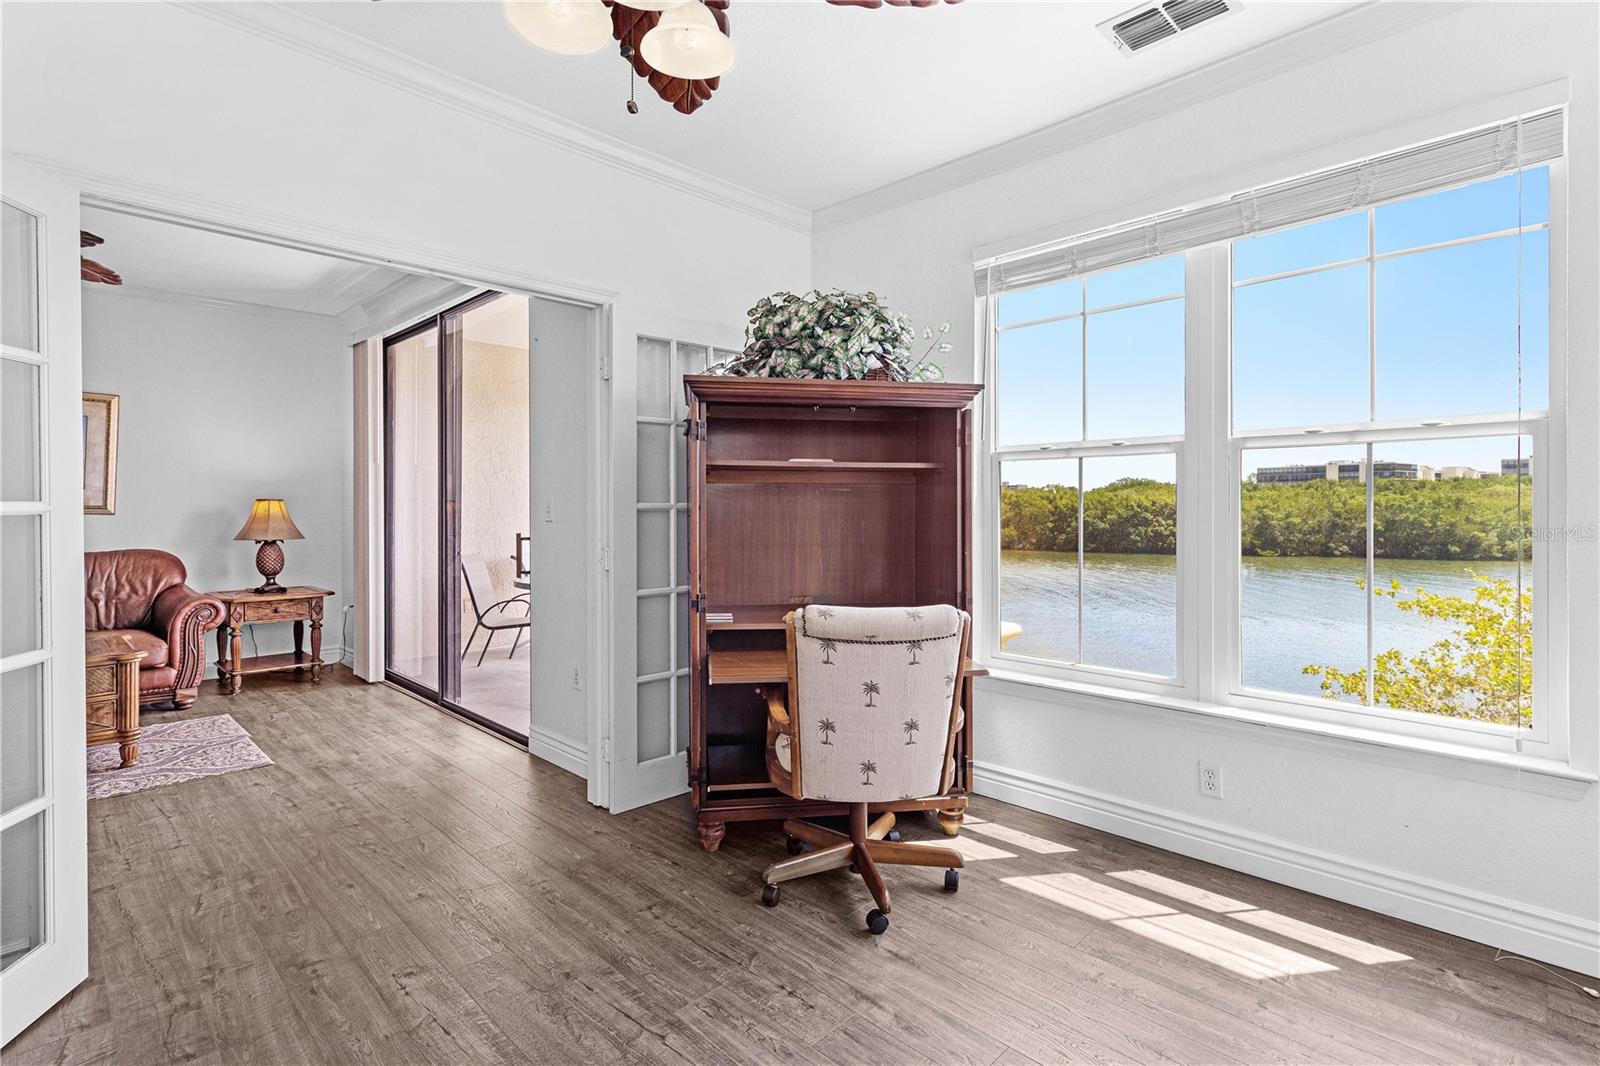
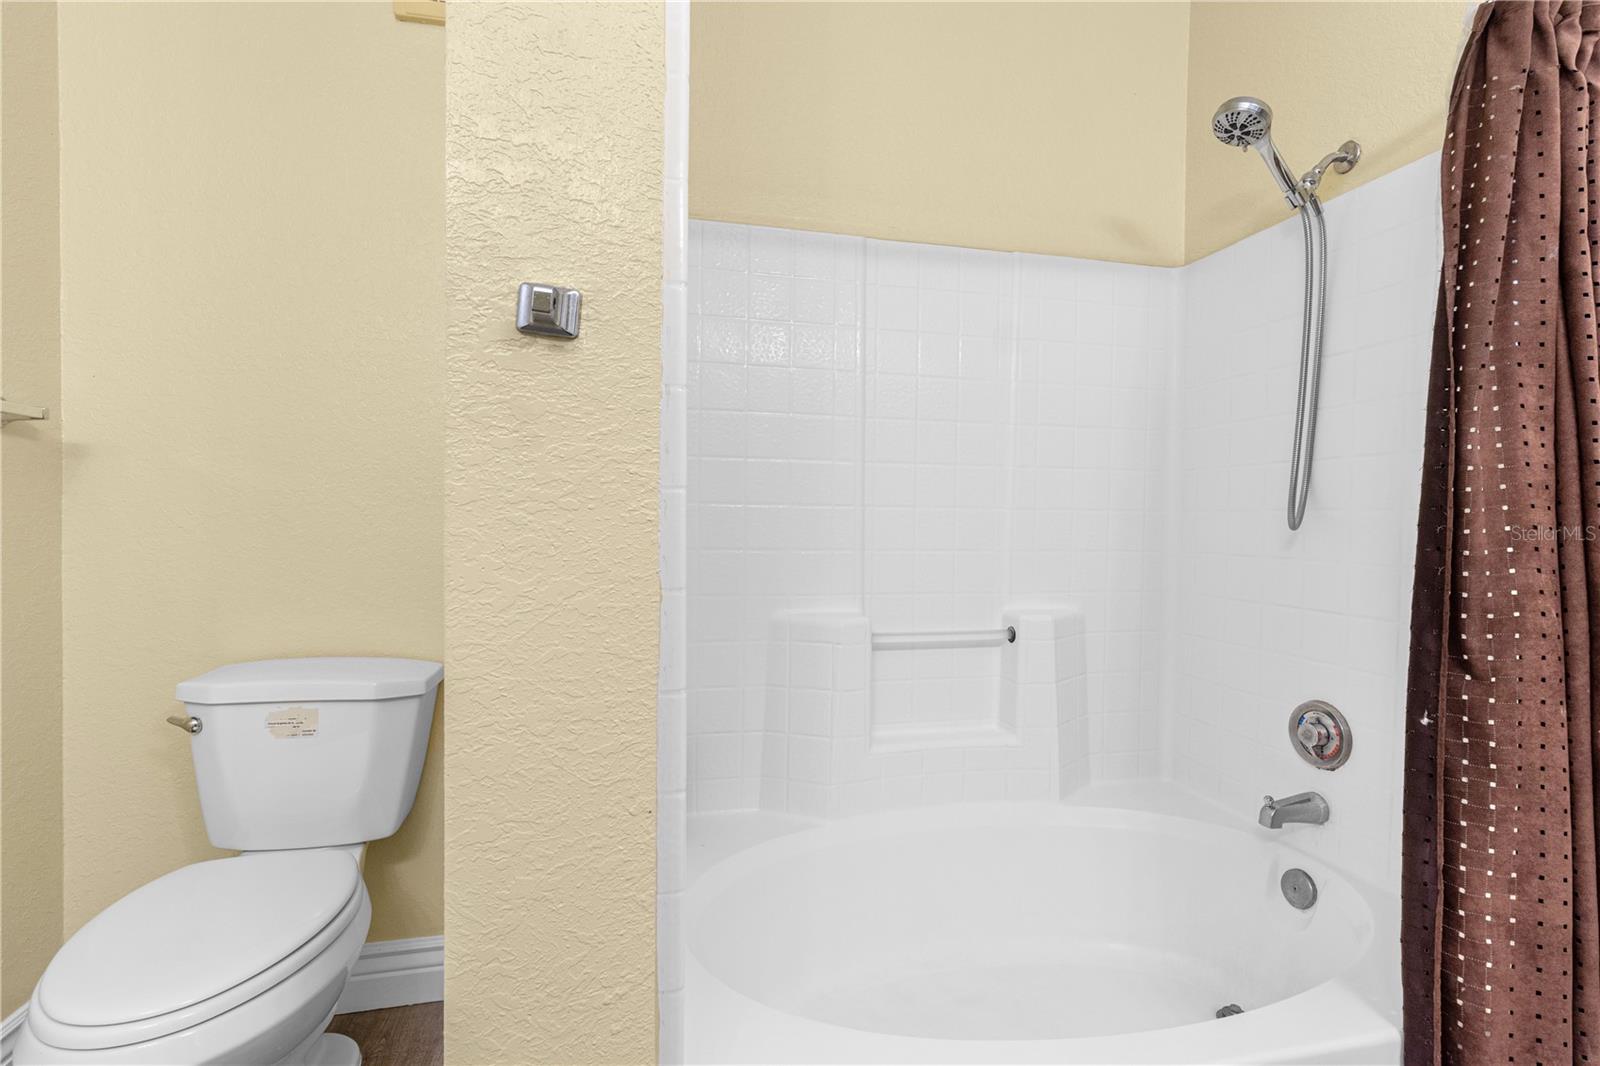
Experience resort-style waterfront living in this beautifully updated second-floor condominium in the highly desirable Grand Venezia community. This spacious 2-bedroom, 2-bath residence with a den offers 1,350 square feet of thoughtfully designed living space and stunning views of Tampa Bay from the large private balcony. The open floor plan features new flooring throughout, elegant crown molding, and a beautifully remodeled kitchen with quartz countertops, solid wood cabinetry, stainless steel appliances, and a gas range. The spacious primary suite offers a walk-in closet, double-sink granite vanity, and a garden tub/shower combination, while the split-bedroom floor plan provides privacy for guests. The den is ideal for a home office, reading room, or additional living space. An interior laundry room with a full-size washer and dryer adds everyday convenience. The Grand Venezia completed major community improvements in 2019, including new tile roofs and hurricane-rated double-pane windows. Residents enjoy an impressive array of resort-style amenities, including a waterfront heated pool and spa, sauna, clubhouse, 24-hour fitness center, tennis courts, and a scenic 1.5-mile waterfront walking trail along Tampa Bay. Ideally located with easy access to Tampa International Airport, Clearwater Beach, award-winning Gulf beaches, shopping, dining, and major highways, this move-in-ready waterfront residence offers the perfect blend of luxury, convenience, and the Florida lifestyle you've been dreaming of.
Additional Information
- Minimum Lease
- 1-2 Years
- Community Features
- Buyer Approval Required, Clubhouse, Gated, Pool, Tennis Court(s), No Deed Restriction, Gated Community
- Property Description
- Three+ Story
- Interior Layout
- Cathedral Ceiling(s), Ceiling Fans(s), Crown Molding, Eat-in Kitchen, Open Floorplan, Solid Surface Counters, Solid Wood Cabinets, Split Bedroom, Stone Counters, Thermostat, Walk-In Closet(s)
- Interior Features
- Cathedral Ceiling(s), Ceiling Fans(s), Crown Molding, Eat-in Kitchen, Open Floorplan, Solid Surface Counters, Solid Wood Cabinets, Split Bedroom, Stone Counters, Thermostat, Walk-In Closet(s)
- Floor
- Laminate
- Appliances
- Convection Oven, Cooktop, Dryer, Exhaust Fan, Freezer, Gas Water Heater, Ice Maker, Microwave, Refrigerator, Washer
- Utilities
- Cable Connected, Electricity Connected, Natural Gas Connected, Public, Sewer Connected, Water Connected
- Heating
- Central, Heat Pump
- Air Conditioning
- Central Air
- Fireplace
- Yes
- Fireplace Description
- Gas, Other
- Exterior Features
- Balcony, Lighting, Outdoor Grill, Private Mailbox, Tennis Court(s)
- Pool
- Community
- Garage Features
- Open
- Elementary School
- Belcher Elementary-Pn
- Middle School
- Oak Grove Middle-Pn
- High School
- Clearwater High-PN
- Water Extras
- Seawall - Concrete
- Water View
- Bay/Harbor - Partial, Intracoastal Waterway
- Water Access
- Bay/Harbor, Intracoastal Waterway, Limited Access
- Water Frontage
- Bay/Harbor, Intracoastal Waterway
- Pets
- Allowed
- Pet Size
- Large (61-100 Lbs.)
- Flood Zone Code
- Ae
- Parcel ID
- 29-29-16-32776-000-0429
Listing courtesy of CHARLES RUTENBERG REALTY INC. 866-580-6402
Mortgage Calculator
StellarMLS is the source of this information via Internet Data Exchange Program. All listing information is deemed reliable but not guaranteed and should be independently verified through personal inspection by appropriate professionals. Listings displayed on this website may be subject to prior sale or removal from sale. Availability of any listing should always be independently verified. Listing information is provided for consumer personal, non-commercial use, solely to identify potential properties for potential purchase. All other use is strictly prohibited and may violate relevant federal and state law. Data last updated on