174 Clubview Drive Unit 4, Safety Harbor, FL 34695
- $230,000
- 2
- BD
- 2
- BA
- 1,358
- SqFt




- List Price
- $230,000
- Status
- Active
- Days on Market
- 10
- MLS#
- TB8530261
- Property Style
- Manufactured Home
- Year Built
- 1985
- Bedrooms
- 2
- Bathrooms
- 2
- Living Area
- 1,358
- Lot Size
- 4,012
- Acres
- 0.09
- Total Acreage
- 0 to less than 1/4
- Legal Subdivision Name
- Briar Creek Mobile Home Community Ii Con
- MLS Area Major
- Safety Harbor
Property Description
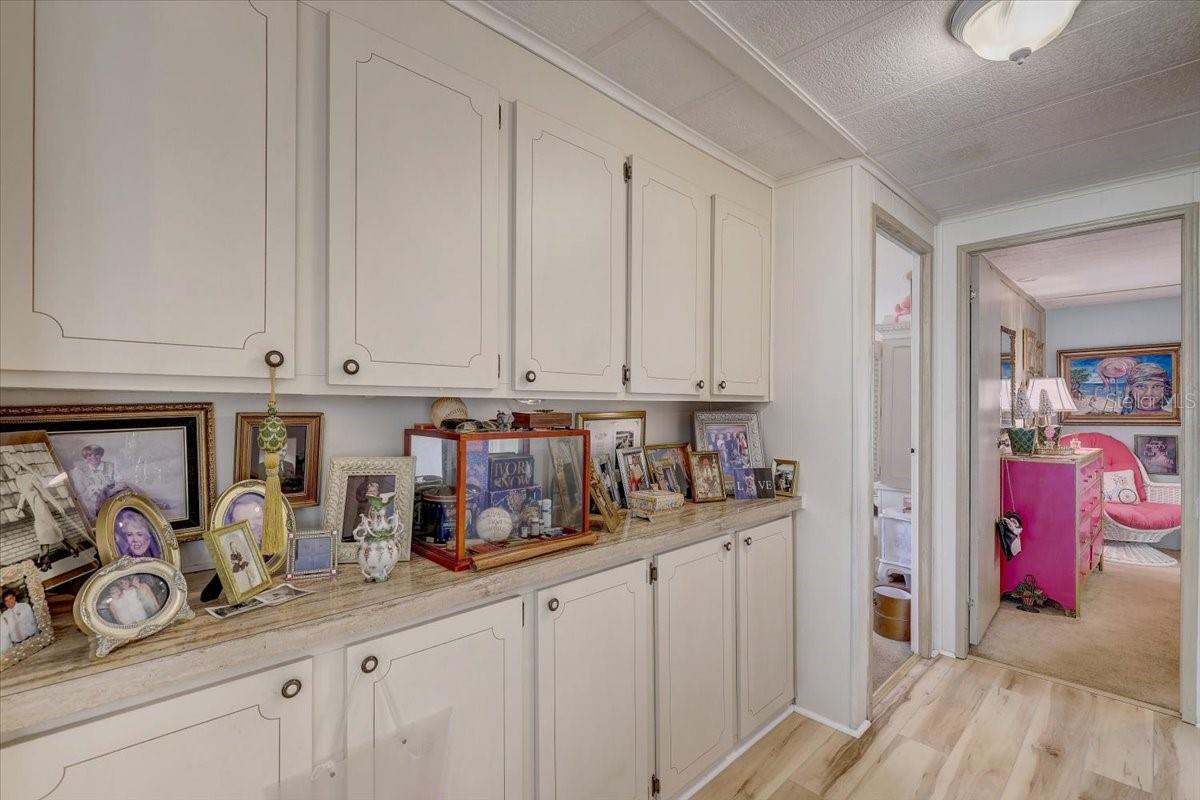
Welcome to easy Florida living in the highly sought-after Briar Creek Phase II, a resident-owned 55+ community in the heart of Safety Harbor! This beautifully updated lakefront home offers peaceful water views, tasteful updates, and a low-maintenance lifestyle in one of the area's most desirable active adult communities. Step inside to a bright, welcoming interior featuring modern updates throughout, creating a comfortable space that's truly move-in ready. Recent improvements include a newer HVAC system and newer water heater, providing added value and peace of mind. One of the home's standout features is the spacious south-facing bay window, offering beautiful panoramic views of the lake and filling the living area with natural light. Whether you're enjoying your morning coffee or simply relaxing at home, the tranquil waterfront setting provides the perfect backdrop for everyday living. Briar Creek Phase II is a friendly, resident-owned 55+ community offering an active lifestyle with outstanding amenities, including a clubhouse, heated pool and spa, pickleball and shuffleboard courts, and a full calendar of social activities. The low monthly HOA fee adds to the appeal of this well-maintained community. Conveniently located just minutes from charming downtown Safety Harbor, Philippe Park, shopping, dining, golf, Tampa International Airport, and the Gulf beaches, this move-in-ready lakefront home is an opportunity you won't want to miss!
Additional Information
- Minimum Lease
- No Minimum
- Hoa Fee
- $250
- HOA Payment Schedule
- Monthly
- Maintenance Includes
- Maintenance Grounds, Pool, Sewer, Trash, Water
- Community Features
- No Deed Restriction, Maintenance Free
- Property Description
- One Story
- Zoning
- -
- Interior Layout
- Cathedral Ceiling(s), Ceiling Fans(s), Kitchen/Family Room Combo, Primary Bedroom Main Floor, Thermostat, Window Treatments
- Interior Features
- Cathedral Ceiling(s), Ceiling Fans(s), Kitchen/Family Room Combo, Primary Bedroom Main Floor, Thermostat, Window Treatments
- Floor
- Carpet, Luxury Vinyl
- Appliances
- Built-In Oven, Dishwasher, Electric Water Heater, Microwave, Range, Refrigerator, Washer
- Utilities
- Cable Connected, Electricity Connected, Public, Sewer Connected, Water Connected
- Heating
- Central
- Air Conditioning
- Central Air
- Exterior Construction
- Vinyl Siding, Frame
- Exterior Features
- Awning(s), Private Entrance, Storage
- Roof
- Other
- Foundation
- Pillar/Post/Pier
- Pool
- No Pool
- Garage Carport
- 1 Car Carport
- Garage Features
- Off Street, Portico
- Housing for Older Persons
- Yes
- Water View
- Lake
- Water Frontage
- Lake Front
- Pets
- Allowed
- Flood Zone Code
- AE
- Parcel ID
- 21-28-16-11152-017-0040
- Legal Description
- BRIAR CREEK MOBILE HOME COMMUNITY II CONDO BLK Q, LOT 4
Listing courtesy of AGILE GROUP REALTY. 813-569-6294
Mortgage Calculator
StellarMLS is the source of this information via Internet Data Exchange Program. All listing information is deemed reliable but not guaranteed and should be independently verified through personal inspection by appropriate professionals. Listings displayed on this website may be subject to prior sale or removal from sale. Availability of any listing should always be independently verified. Listing information is provided for consumer personal, non-commercial use, solely to identify potential properties for potential purchase. All other use is strictly prohibited and may violate relevant federal and state law. Data last updated on