1405 Parker Den Drive, Ruskin, FL 33570
- $365,000
- 4
- BD
- 3
- BA
- 2,666
- SqFt












- List Price
- $365,000
- Status
- Active
- Days on Market
- 2
- MLS#
- TB8527046
- Property Style
- Single Family
- Architectural Style
- Contemporary
- Year Built
- 2011
- Bedrooms
- 4
- Bathrooms
- 3
- Living Area
- 2,666
- Lot Size
- 8,998
- Acres
- 0.21
- Total Acreage
- 0 to less than 1/4
- Legal Subdivision Name
- Bahia Lakes Ph 4
- MLS Area Major
- Ruskin/Apollo Beach
Property Description
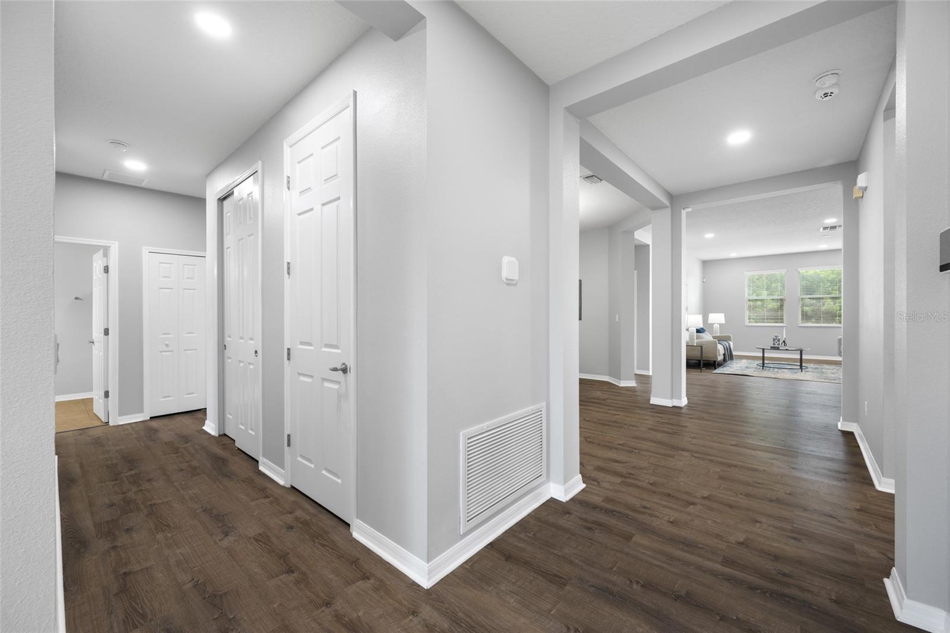
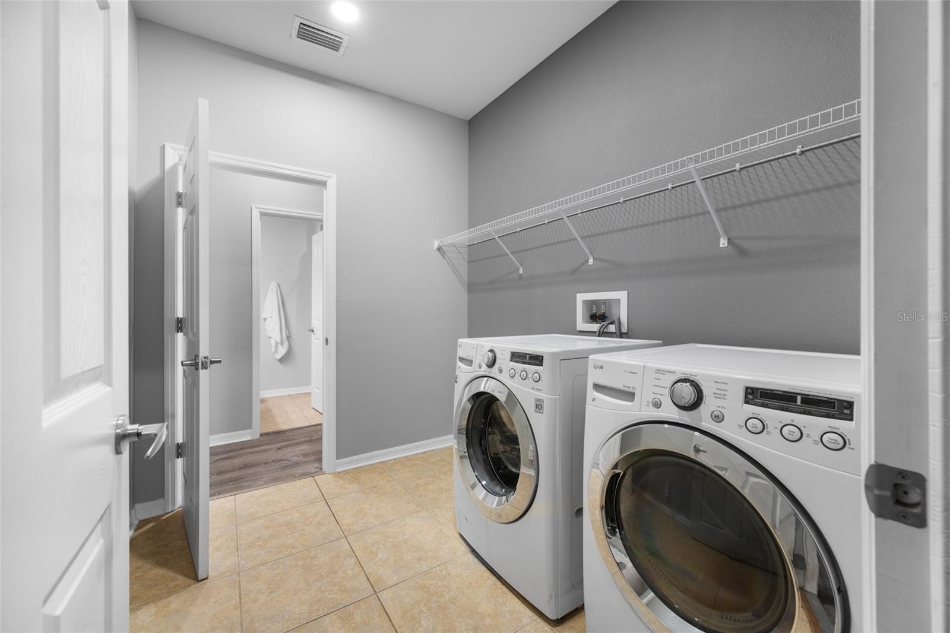
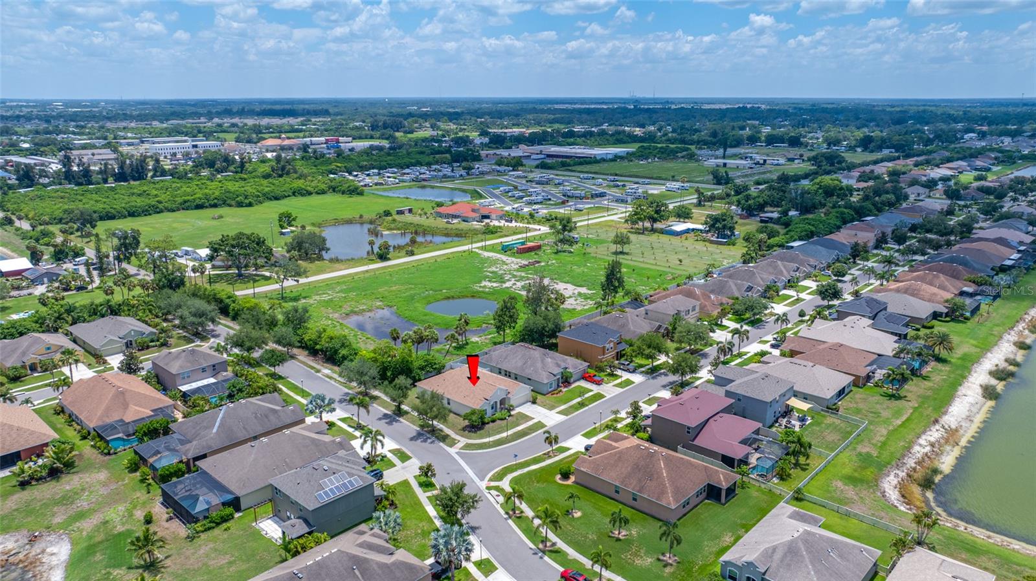
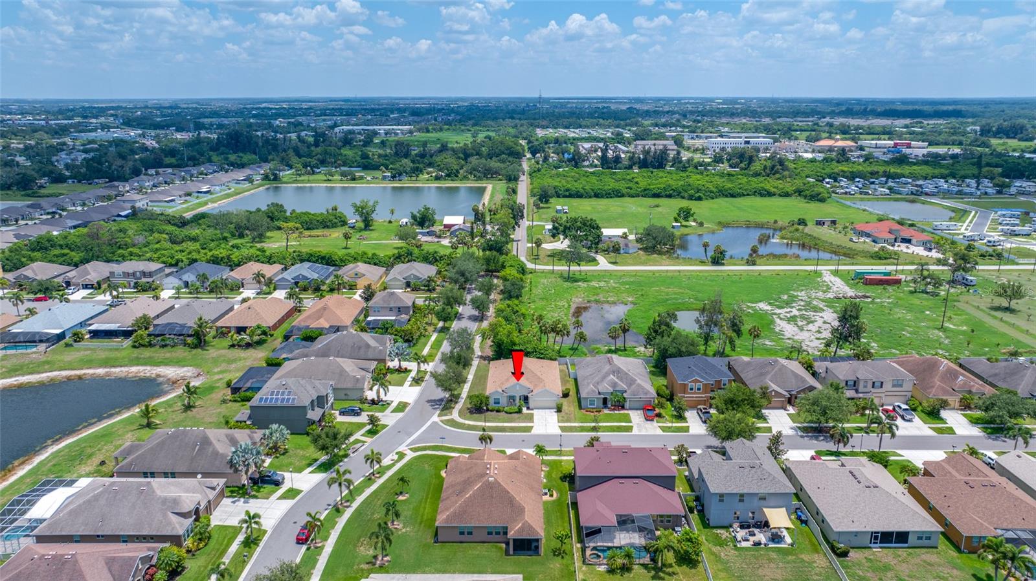
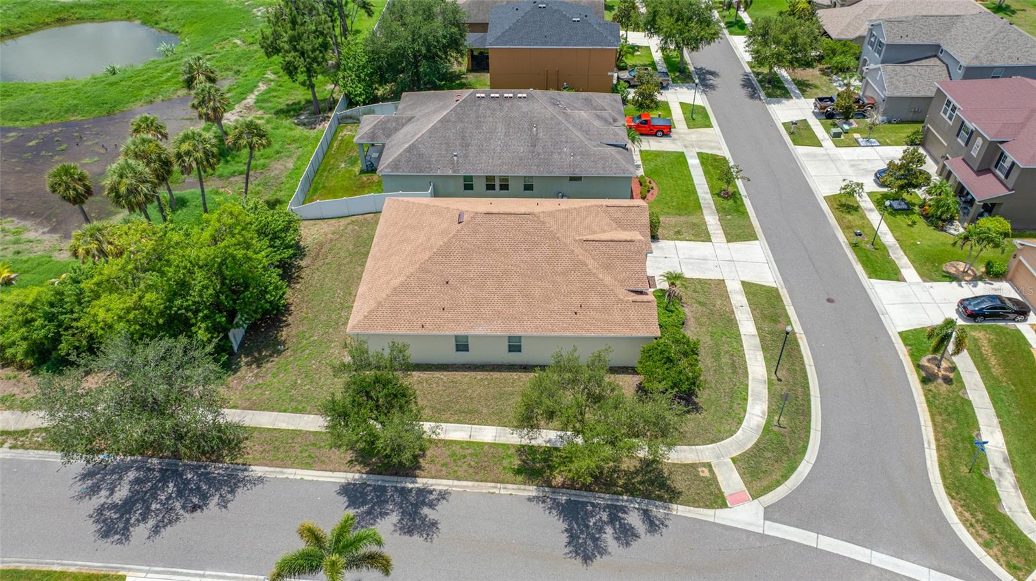
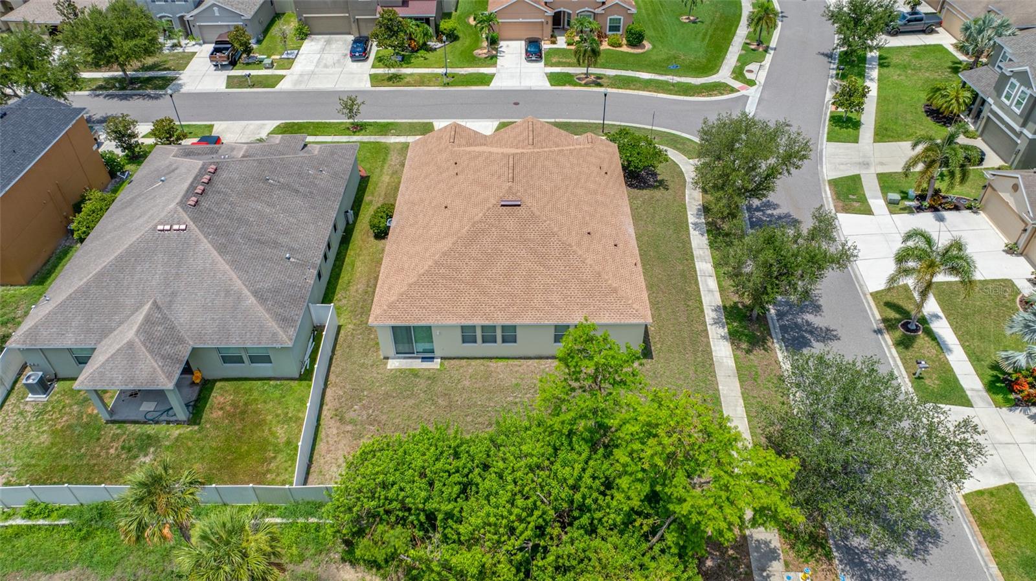
Welcome To 1405 Parker Den Drive — A Spacious Four-Bedroom, Three-Bath Split-Plan Home On A Corner Lot Just Under A Quarter Acre In The Desirable Bahia Lakes Community Of Ruskin. With A Newer 2025 Roof, Soaring 10-Foot Ceilings, And Recessed LED Lighting Throughout, This Home Pairs Big-Ticket Peace Of Mind With Bright, Modern Living Space. A Tasteful Mix Of Laminate, Vinyl, And Tile Flooring Runs Throughout — No Carpet To Worry About. Through The Front Door, A Comfortable Family Room Welcomes You In — A Flexible Space Perfect For Greeting Guests Or Quiet Evenings.Near The Front Of The Home, Off To The Left, Two Bedrooms — 11x12 And 11x13 — Each Offer Vinyl Flooring, Recessed Lighting, And Built-In Closets, With An 8x9 Full Bath Between Them Featuring A Single-Sink Granite Vanity And A Tub With Shower. The Formal 12x15 Dining Room Makes A Statement With Its Stunning Oversized LED Chandelier, Ready For Holiday Dinners And Special Occasions.On The Other Side Of The Home, A True Inside Laundry Room Comes Complete With LG Washer And Dryer, And Just Past It, A Private 12x14 Guest Bedroom With Vinyl Flooring Sits On Its Own, With A Full Bath Right Next Door Featuring A Tub With Shower, Single Vanity, And Exhaust Fan — An Ideal Setup For Guests, In-Laws, Or A Home Office With Its Own Facilities. The Big 18x25 Living Room Opens Wide To The Heart Of This Home: A Huge 13x25 Kitchen. Rich Dark Wood Cabinetry — And Plenty Of It — Pairs Beautifully With Granite Countertops, While The Full Stainless Steel Appliance Package Includes The Refrigerator, Range, Dishwasher, And Microwave. A Breakfast Bar With A Double Stainless Steel Sink Faces The Living Room, Keeping The Cook Connected To The Conversation, And A Closet Pantry Adds Generous Storage. There’s Even Room For A Dinette Set, Making Casual Meals Easy, And Sliding Glass Doors Just Off The Kitchen Lead Out To The Backyard. The Tour Of The Living Spaces Ends Where Every Day Will — In The 13x18 Primary Suite, Tucked Away On Its Own Side Of The Home With Vinyl Flooring, Recessed LED Lighting, And A 6x13 Lighted Walk-In Closet. The Ensuite Bath Is Built For Relaxation With A Soaker Tub, Separate Enclosed Shower, And A Double-Sink Vanity Topped With Granite — Plus Two Exhaust Fans For Added Comfort. Rounding Out The Home Is A Two-Car Garage With Opener, Where A Supply Of Hurricane Panels Conveys With The Home And Is Neatly Stored, With Mounting Studs Installed Around The Exterior Openings. A Rain Bird Irrigation System Keeps The Corner Lot Looking Its Best, And A Vivint Smart Home Security Panel Adds Peace Of Mind. Bahia Lakes Offers Residents A Community Pool, Clubhouse, Playground, Pickleball Courts, And Walking Trails — All For A Modest HOA Fee That Delivers A Lot In Return. E.G. Simmons Regional Park And The Waterfront Restaurants Of Little Harbor Are Just Minutes Away, The Manatee Viewing Center In Apollo Beach Is A Local Favorite, And Everyday Shopping And Dining Line US-41. Quick Access To I-75 Puts Downtown Tampa, MacDill AFB, Sarasota, And The Gulf Beaches Within Easy Reach, With Tampa International Airport Roughly 30 Minutes Away. Space, Storage, A Newer Roof, And A Location That Keeps Everything Close — 1405 Parker Den Drive Is Ready To Welcome Its Next Owner.
Additional Information
- Taxes
- $9219
- Taxes
- $1,605
- Minimum Lease
- No Minimum
- HOA Fee
- $95
- HOA Payment Schedule
- Quarterly
- Maintenance Includes
- Common Area Taxes, Pool, Escrow Reserves Fund, Maintenance Grounds, Management
- Location
- Corner Lot, Sidewalk, Paved
- Community Features
- Clubhouse, Community Mailbox, Deed Restrictions, Park, Playground, Pool, Sidewalks
- Property Description
- One Story
- Zoning
- PD
- Interior Layout
- Eat-in Kitchen, High Ceilings, Open Floorplan, Solid Wood Cabinets, Split Bedroom, Walk-In Closet(s), Window Treatments
- Interior Features
- Eat-in Kitchen, High Ceilings, Open Floorplan, Solid Wood Cabinets, Split Bedroom, Walk-In Closet(s), Window Treatments
- Floor
- Laminate, Tile, Vinyl
- Appliances
- Dishwasher, Disposal, Dryer, Electric Water Heater, Microwave, Range, Refrigerator, Washer
- Utilities
- Electricity Connected
- Heating
- Central
- Air Conditioning
- Central Air
- Exterior Construction
- Block, Concrete, Stucco
- Exterior Features
- Hurricane Shutters, Private Mailbox, Sidewalk, Sliding Doors
- Roof
- Shingle
- Foundation
- Slab
- Pool
- Community
- Garage Carport
- 2 Car Garage
- Garage Spaces
- 2
- Garage Features
- Garage Door Opener
- Garage Dimensions
- 21x21
- Elementary School
- Apollo Beach-Hb
- Middle School
- Shields-Hb
- High School
- Lennard-HB
- Pets
- Allowed
- Flood Zone Code
- AE
- Parcel ID
- U-06-32-19-9DK-000000-00283.0
- Legal Description
- BAHIA LAKES PHASE 4 LOT 283
Listing courtesy of CHARLES RUTENBERG REALTY INC. 866-580-6402
Mortgage Calculator
StellarMLS is the source of this information via Internet Data Exchange Program. All listing information is deemed reliable but not guaranteed and should be independently verified through personal inspection by appropriate professionals. Listings displayed on this website may be subject to prior sale or removal from sale. Availability of any listing should always be independently verified. Listing information is provided for consumer personal, non-commercial use, solely to identify potential properties for potential purchase. All other use is strictly prohibited and may violate relevant federal and state law. Data last updated on