103 1st Street E Unit 210, Tierra Verde, FL 33715
- $3,300
- 2
- BD
- 2
- BA
- 1,040
- SqFt




- List Price
- $3,300
- Status
- Active
- Days on Market
- 25
- MLS#
- TB8525478
- Property Style
- Condo
- Year Built
- 1982
- Bedrooms
- 2
- Bathrooms
- 2
- Living Area
- 1,040
- Lot Size
- 370,815
- Acres
- 8
- Building Name
- 2
- Legal Subdivision Name
- Village At Tierra Verde Condo
- MLS Area Major
- St Pete/Tierra Verde
Property Description
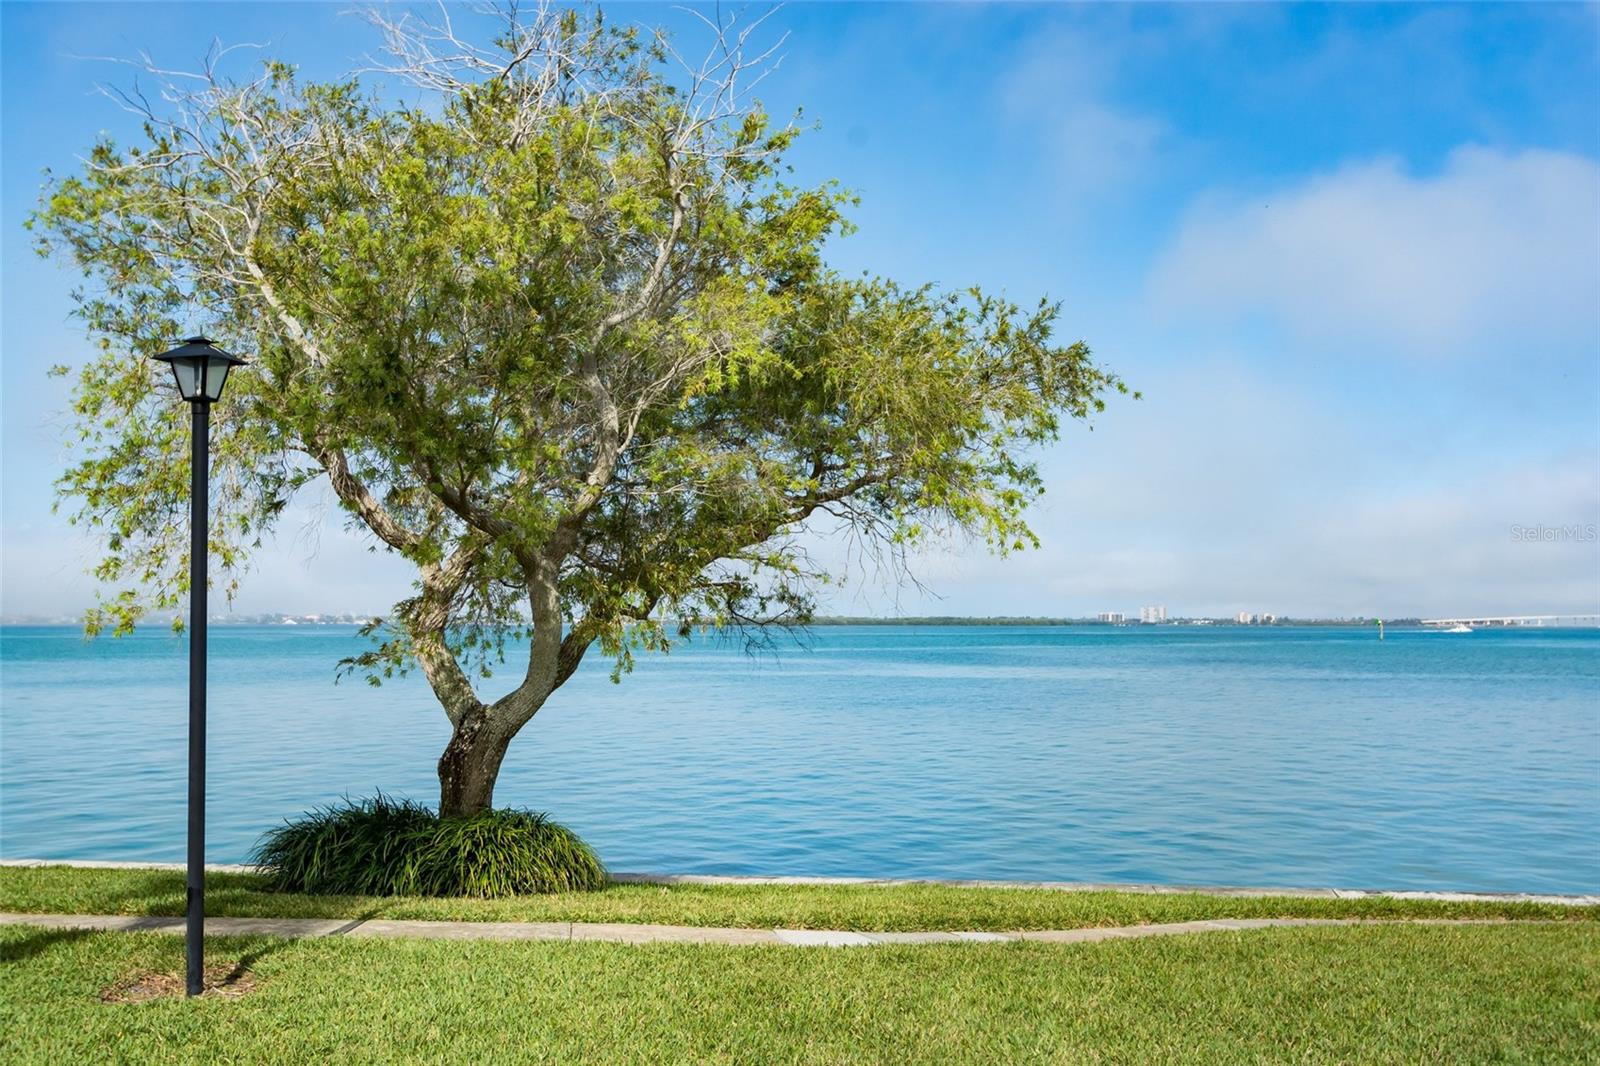
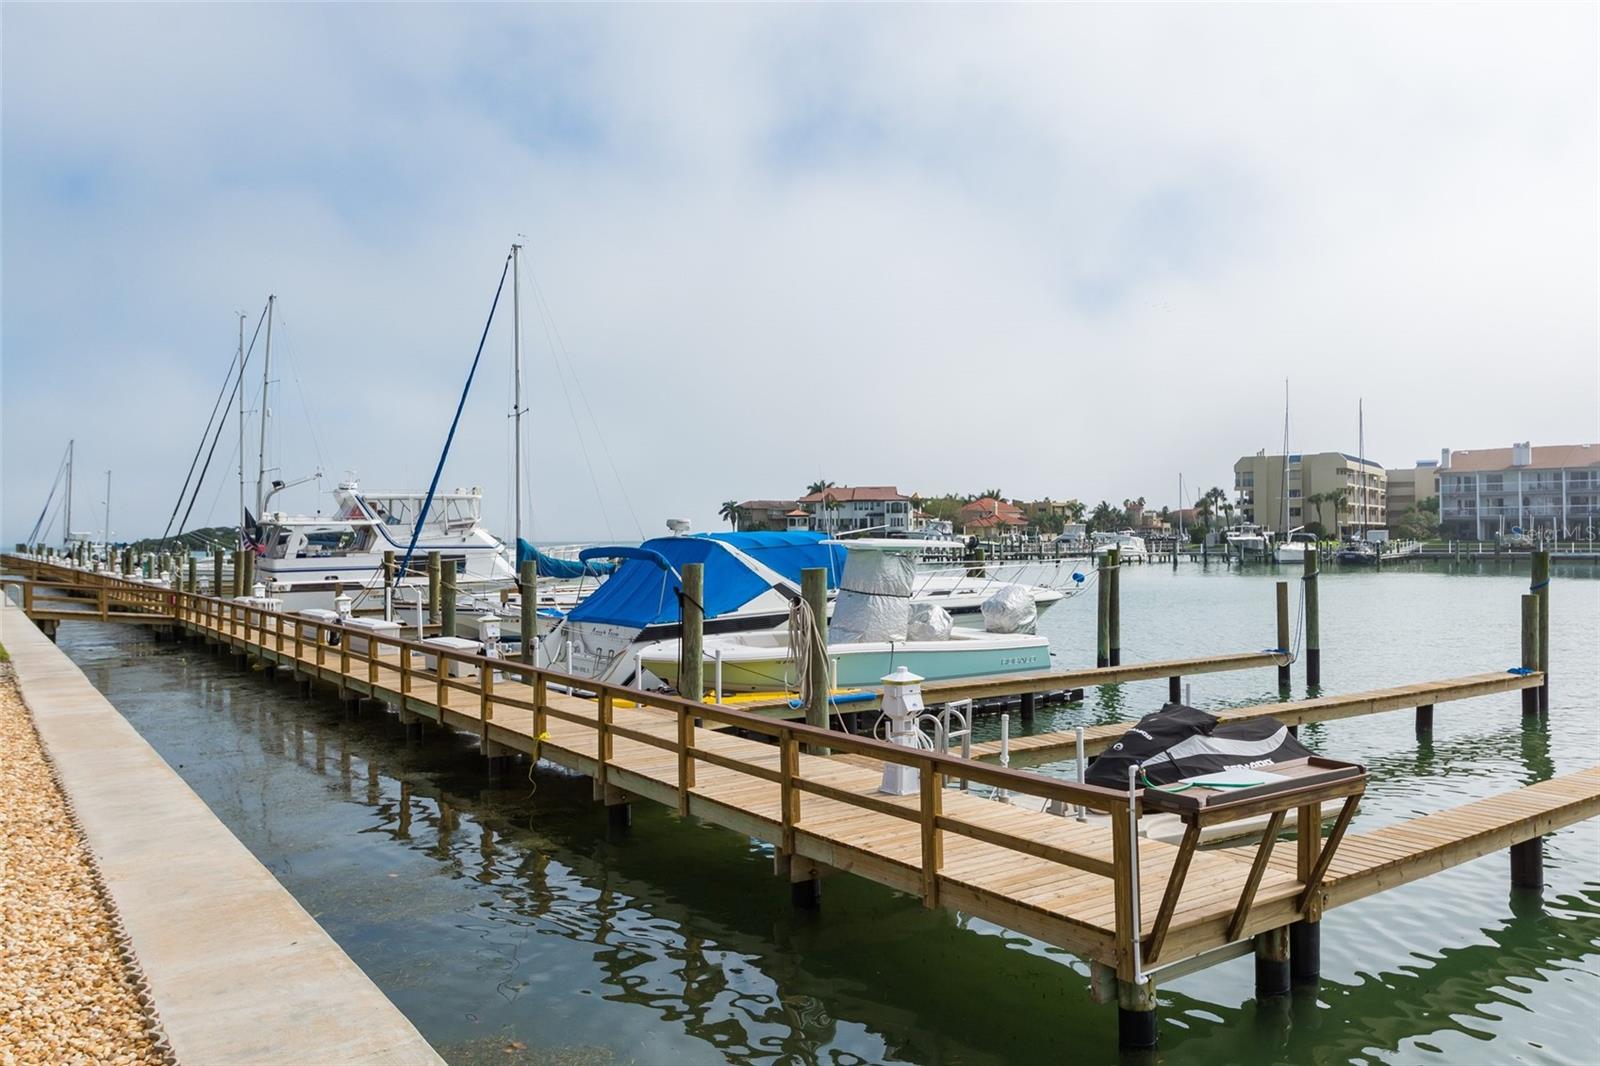
Feel like you're on vacation all year round. This two-bedroom two bath condo on open Tampa Bay has easy elevator access and offers spectacular views of not only dolphins and manatees, but breathtaking views of the Skyway Bridge as well. A private balcony gives you a front row seat to the beauty of nature and ever-changing dance of birds, fish, boats and always sparkling shimmering water. Beautifully renovated and completely furnished in turnkey condition. Bring your toothbrush and bathing suit and you're good to go. Amenities include heated and chilled pools, saunas, spas, lending library, full function party room in the clubhouse with fitness center - and, if tennis is your bliss, three Har Tru soft tennis courts invite easy play with a welcoming array of clinics, group play and more. Tierra Verde's most complete Resort style community is within a bike ride to world class beaches - Ft. DeSoto Park and St. Pete Beach, multiple pedestrian friendly restaurants, the Pinellas Trail, shopping, and within a 40-minute ride to the airport. Gated 24/7 making the grounds secluded, private, and secure. Paradise awaits.
Additional Information
- Minimum Lease
- 1-2 Years
- Community Features
- Association Recreation - Owned, Buyer Approval Required, Clubhouse, Fitness Center, Gated Community - Guard, Street Lights, No Deed Restriction, Security
- Property Description
- One Story
- Interior Layout
- Ceiling Fans(s), Eat-in Kitchen, Living Room/Dining Room Combo, Open Floorplan, Solid Surface Counters, Tray Ceiling(s), Walk-In Closet(s), Window Treatments
- Interior Features
- Ceiling Fans(s), Eat-in Kitchen, Living Room/Dining Room Combo, Open Floorplan, Solid Surface Counters, Tray Ceiling(s), Walk-In Closet(s), Window Treatments
- Floor
- Tile
- Appliances
- Dishwasher, Disposal, Dryer, Electric Water Heater, Microwave, Range, Refrigerator, Washer
- Utilities
- Cable Connected, Electricity Connected, Fire Hydrant, Sewer Connected, Sprinkler Meter, Sprinkler Recycled
- Heating
- Electric
- Air Conditioning
- Central Air
- Exterior Features
- Balcony, Hurricane Shutters, Lighting, Outdoor Shower, Private Mailbox, Sauna, Shade Shutter(s), Sidewalk, Sliding Doors, Sprinkler Metered, Storage, Tennis Court(s)
- Pool
- Private
- Pool Type
- Deck, Gunite, Heated, In Ground, Lighting, Outside Bath Access
- Garage Carport
- 1 Car Carport
- Garage Features
- Covered, Guest, Open, Basement
- Fences
- Full
- Water Name
- Tampa Bay
- Water Extras
- Fishing Pier, Riprap, Seawall - Concrete
- Water View
- Bay/Harbor - Full, Intracoastal Waterway
- Water Access
- Bay/Harbor
- Water Frontage
- Bay/Harbor
- Pets
- Not Allowed
- Parcel ID
- 20-32-16-94109-002-0210
Listing courtesy of CENTURY 21 COASTAL ALLIANCE. 727-867-8633
Mortgage Calculator
StellarMLS is the source of this information via Internet Data Exchange Program. All listing information is deemed reliable but not guaranteed and should be independently verified through personal inspection by appropriate professionals. Listings displayed on this website may be subject to prior sale or removal from sale. Availability of any listing should always be independently verified. Listing information is provided for consumer personal, non-commercial use, solely to identify potential properties for potential purchase. All other use is strictly prohibited and may violate relevant federal and state law. Data last updated on