7600 Sun Island Drive S Unit 306, South Pasadena, FL 33707
- $2,300
- 1
- BD
- 1
- BA
- 855
- SqFt




- List Price
- $2,300
- Status
- Active
- Days on Market
- 28
- MLS#
- TB8523985
- Property Style
- Condo
- Year Built
- 1979
- Bedrooms
- 1
- Bathrooms
- 1
- Living Area
- 855
- Lot Size
- 59,092
- Acres
- 1.36
- Building Name
- 306
- Legal Subdivision Name
- Bay Island Group 14
- MLS Area Major
- St Pete/South Pasadena/Gulfport/St Pete Bch
Property Description
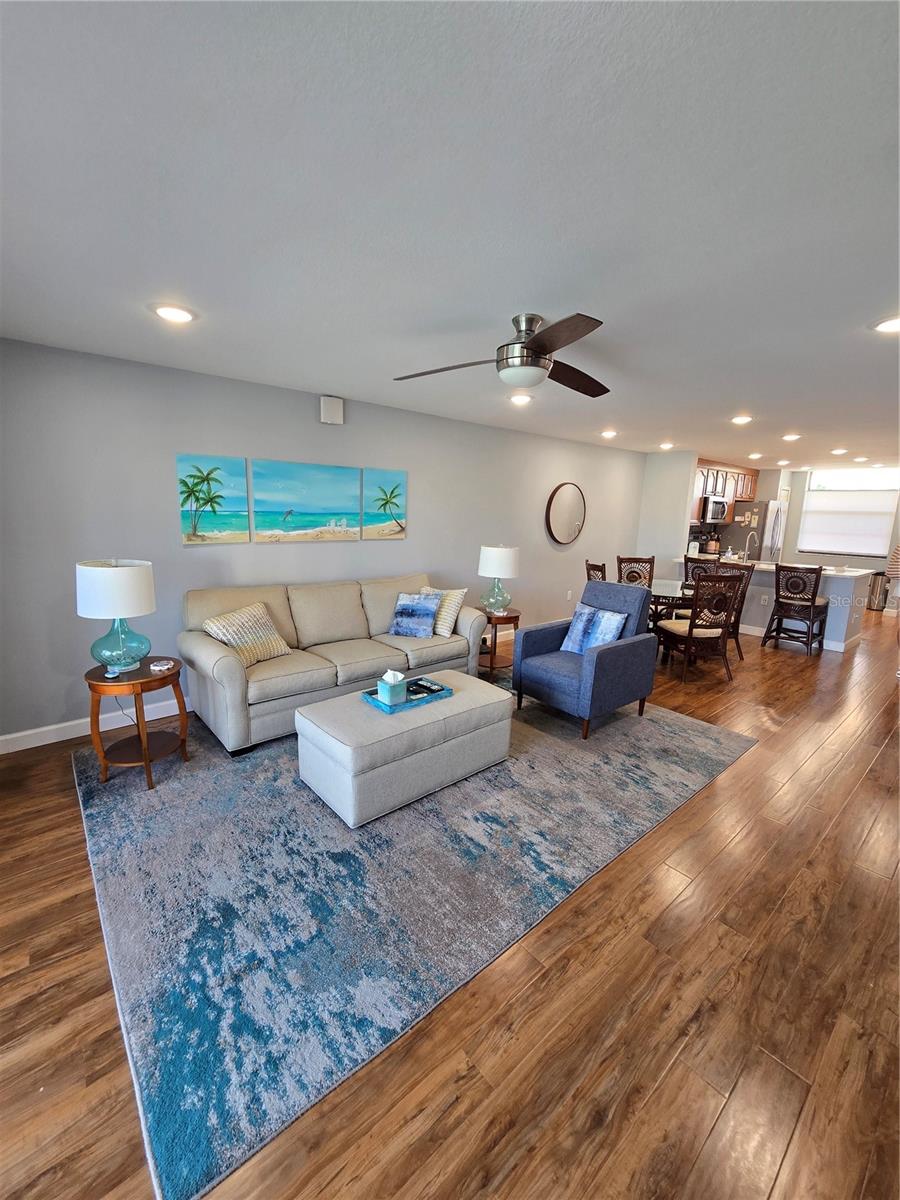
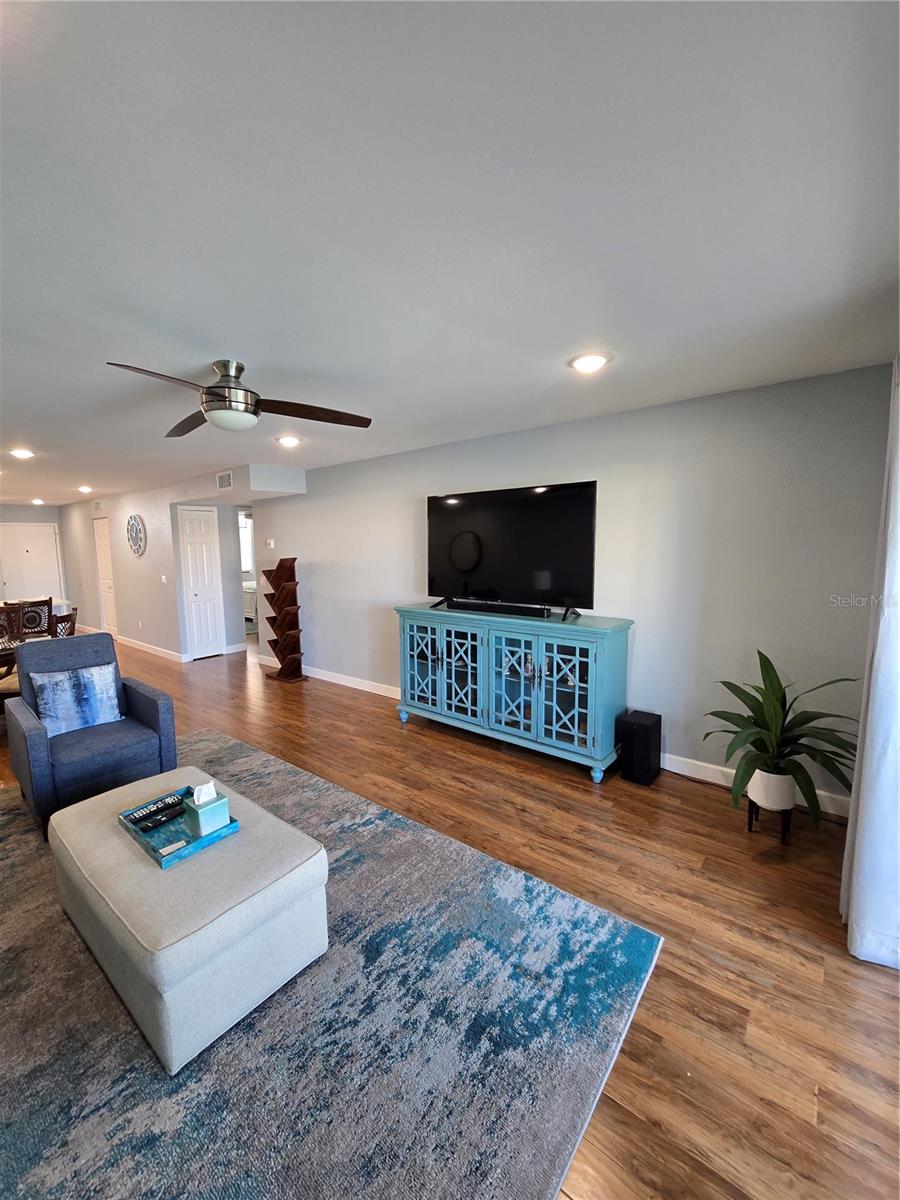
Experience the ultimate Florida lifestyle in this beautifully updated, fully furnished 1-bedroom, 1-bathroom condo on the 4th floor of the highly sought-after Bay Island 55+ community in South Pasadena. This turnkey home offers true maintenance-free living with all utilities included. Inside, you'll find a bright, open living space with a coastal palette, and an updated kitchen featuring stainless steel appliances and a breakfast bar. Step onto your private waterfront balcony to enjoy panoramic views of the serene marina and sparkling blue waters. Bay Island offers a vibrant, active resort lifestyle with incredible amenities just steps from your door. Relax by the multiple pools and spas scattered throughout the community, or enjoy the waterfront grilling area and tiki huts. Stay active on the tennis, pickleball, and shuffleboard courts, or head to the grand clubhouse to enjoy pool tables, ping-pong, and dedicated "his and hers" gym rooms. Perfectly situated in a premier gated community, you are only minutes away from award-winning local beaches, the bustling dining and arts scene of Downtown St. Petersburg, and Tampa International Airport for effortless travel. This all-inclusive waterfront gem is waiting just for you!
Additional Information
- Minimum Lease
- 6 Months
- Community Features
- Clubhouse, Fitness Center, Gated Community - Guard, Pool, Tennis Court(s), Street Lights, No Deed Restriction
- Property Description
- Three+ Story
- Interior Layout
- Eat-in Kitchen, Elevator, Living Room/Dining Room Combo, Open Floorplan, Solid Surface Counters, Window Treatments
- Interior Features
- Eat-in Kitchen, Elevator, Living Room/Dining Room Combo, Open Floorplan, Solid Surface Counters, Window Treatments
- Appliances
- Dishwasher, Disposal, Dryer, Electric Water Heater, Ice Maker, Microwave, Range, Refrigerator, Washer
- Utilities
- Cable Connected, Electricity Connected, Sewer Connected, Water Connected
- Heating
- Central
- Air Conditioning
- Central Air
- Exterior Features
- Balcony, Hurricane Shutters, Outdoor Grill, Private Entrance, Private Mailbox, Sliding Doors, Storage, Tennis Court(s)
- Pool
- Community
- Garage Carport
- 1 Car Carport
- Housing for Older Persons
- Yes
- Pets
- Allowed
- Max Pet Weight
- 15
- Pet Size
- Very Small (Under 15 Lbs.)
- Parcel ID
- 30-31-16-03625-000-3060
Listing courtesy of CHARLES RUTENBERG REALTY INC. 866-580-6402
Mortgage Calculator
StellarMLS is the source of this information via Internet Data Exchange Program. All listing information is deemed reliable but not guaranteed and should be independently verified through personal inspection by appropriate professionals. Listings displayed on this website may be subject to prior sale or removal from sale. Availability of any listing should always be independently verified. Listing information is provided for consumer personal, non-commercial use, solely to identify potential properties for potential purchase. All other use is strictly prohibited and may violate relevant federal and state law. Data last updated on