800 Cove Cay Drive Unit 3F, Clearwater, FL 33760
- $1,595
- 2
- BD
- 2
- BA
- 960
- SqFt




- List Price
- $1,595
- Status
- Active
- Days on Market
- 5
- MLS#
- TB8522758
- Property Style
- Condo
- Year Built
- 1989
- Bedrooms
- 2
- Bathrooms
- 2
- Living Area
- 960
- Building Name
- Cove Cay
- Legal Subdivision Name
- Cove Cay Village Iii
- MLS Area Major
- Clearwater
Property Description
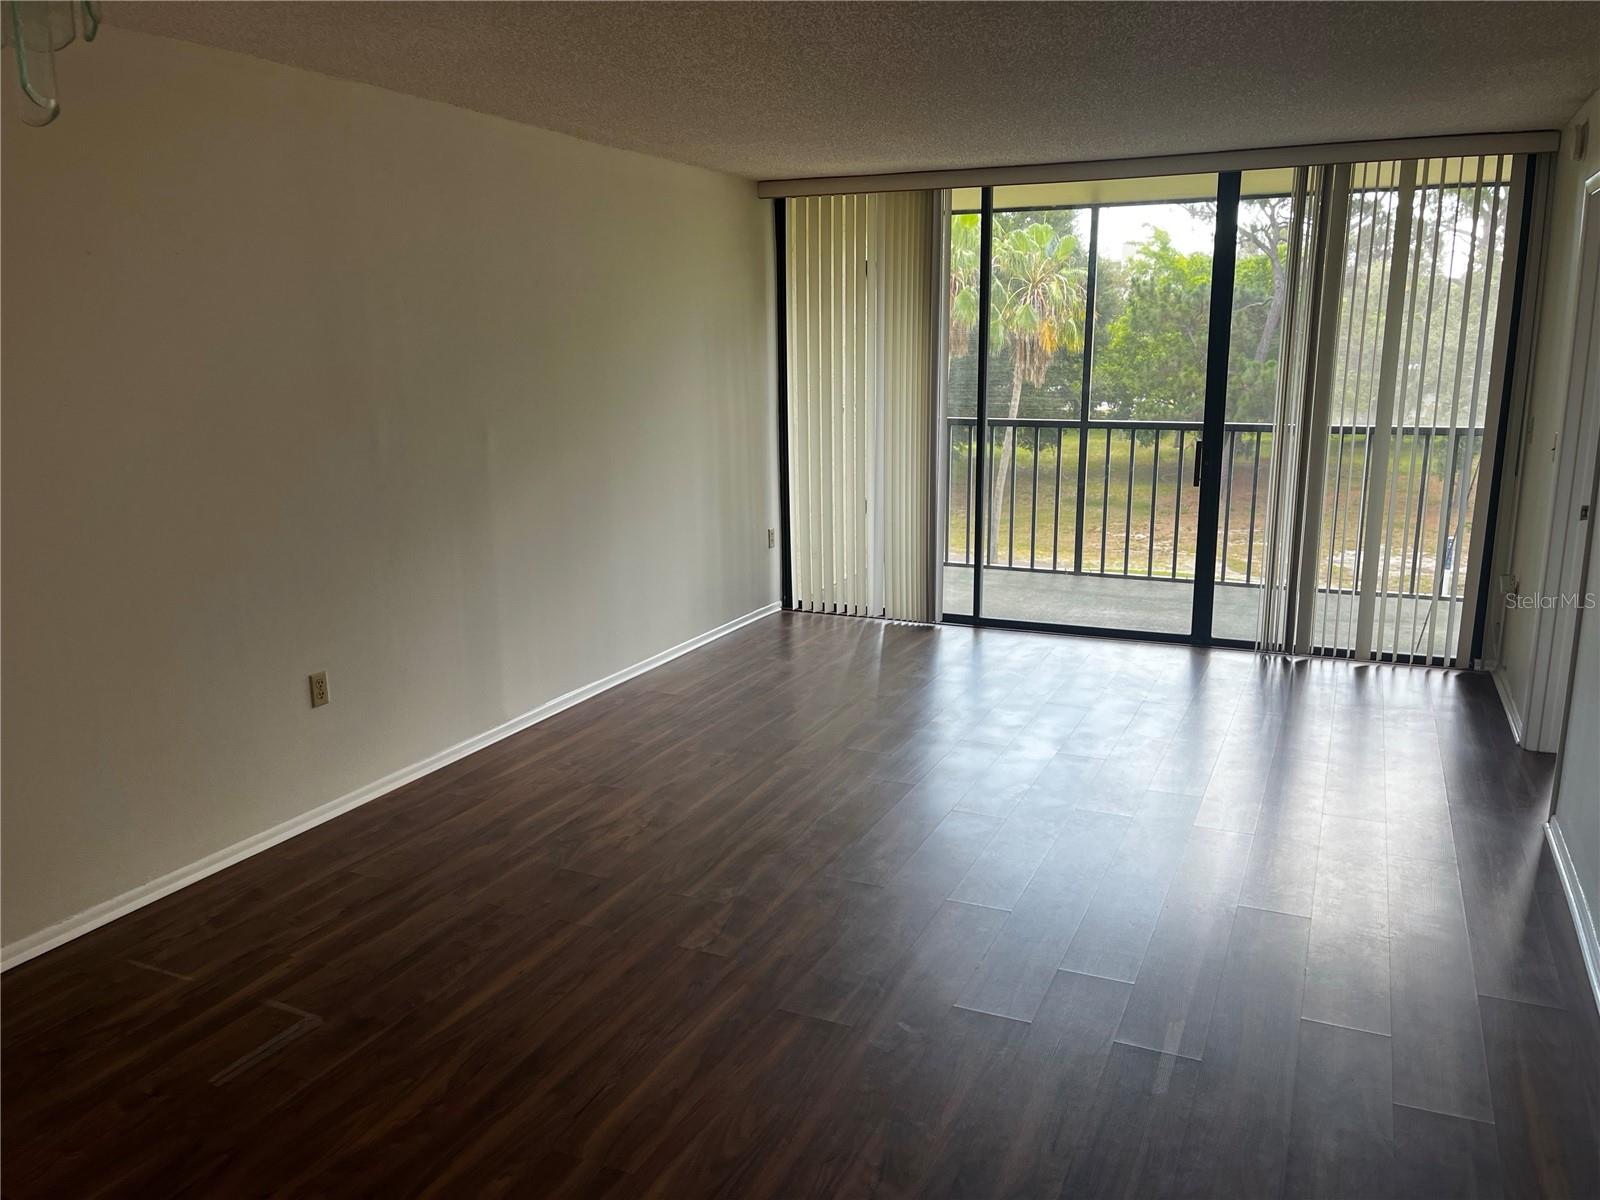
Step into the perfect Florida lifestyle with this beautiful, sun-drenched 2-bedroom, 2-bathroom condo located in the highly desirable Cove Cay community. From the moment you enter, you are greeted by an abundance of natural light that fills the spacious living area. The thoughtfully designed split-bedroom layout offers maximum privacy. The generous primary suite features direct lanai access through sliding glass doors, a large closet, and an en-suite bath with tile flooring. Both bedrooms showcase brand-new, modern flooring. Located in Village III, you will enjoy your own exclusive recreation area featuring a heated pool, spa, and social gathering space. The monthly association dues offer ultimate peace of mind, covering water, sewer, trash, building maintenance, 24-hour security, and grounds upkeep. As a resident of Cove Cay, you gain access to a premier lifestyle. Spend your mornings watching the sunrise over the bay with a cup of coffee and spend your afternoons playing a round on the USGA-rated 18-hole championship golf course. When you do decide to venture out, you are perfectly positioned in the heart of the Tampa Bay region. You are just a short drive away from the sugar sands of award-winning Gulf beaches, the vibrant arts and dining scene of downtown St. Petersburg, and the bustling nightlife of Tampa. Plus, with both Clearwater-St. Pete Airport and Tampa International Airport nearby, traveling or hosting out-of-town guests is an absolute breeze - this is coastal living at its absolute finest!
Additional Information
- Community Features
- Clubhouse, Gated Community - Guard, No Deed Restriction
- Property Description
- One Story
- Interior Layout
- Living Room/Dining Room Combo
- Interior Features
- Living Room/Dining Room Combo
- Appliances
- Dishwasher, Range, Range Hood, Refrigerator
- Heating
- Central, Electric
- Air Conditioning
- Central Air
- Pool
- No Pool
- Garage Carport
- 1 Car Carport
- Pets
- Not Allowed
- Flood Zone Code
- Yes
- Parcel ID
- 29-29-16-18708-001-0360
Listing courtesy of 1ST CLASS REAL ESTATE LLC. 727-797-7500
Mortgage Calculator
StellarMLS is the source of this information via Internet Data Exchange Program. All listing information is deemed reliable but not guaranteed and should be independently verified through personal inspection by appropriate professionals. Listings displayed on this website may be subject to prior sale or removal from sale. Availability of any listing should always be independently verified. Listing information is provided for consumer personal, non-commercial use, solely to identify potential properties for potential purchase. All other use is strictly prohibited and may violate relevant federal and state law. Data last updated on