660 Island Way Unit 301, Clearwater Beach, FL 33767
- $2,500
- 2
- BD
- 2
- BA
- 1,350
- SqFt










- List Price
- $2,500
- Status
- Active
- Days on Market
- 59
- MLS#
- TB8512876
- Property Style
- Condo
- Year Built
- 1976
- Bedrooms
- 2
- Bathrooms
- 2
- Living Area
- 1,350
- Building Name
- Diamond Isle
- Legal Subdivision Name
- Diamond Isle Condo
- MLS Area Major
- Clearwater/Clearwater Beach
Property Description
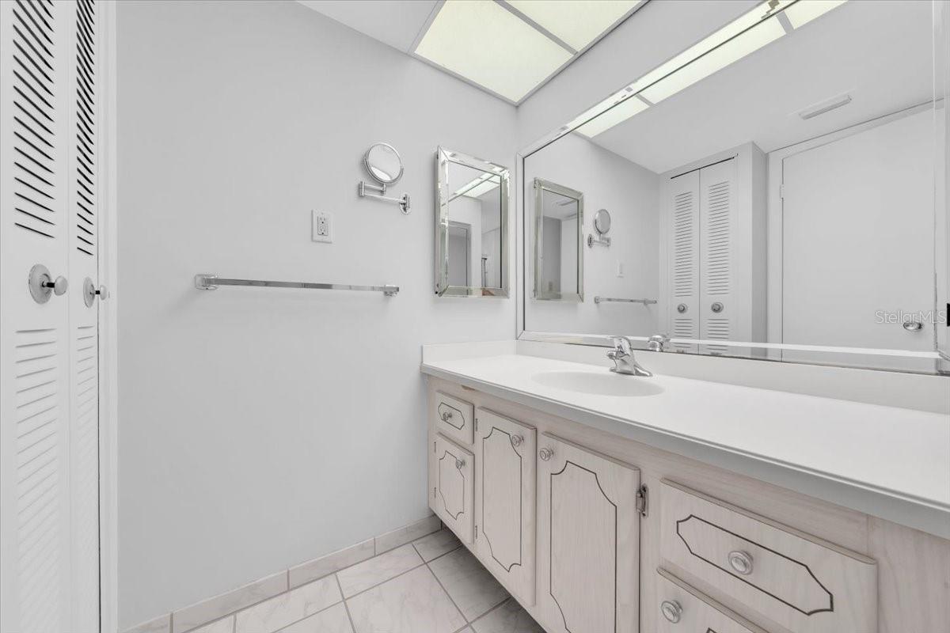
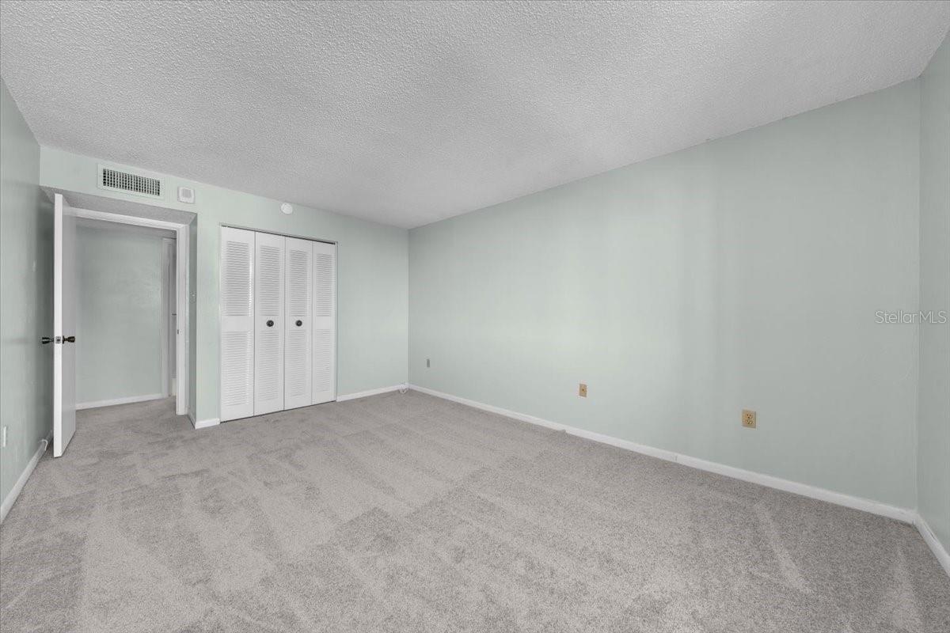
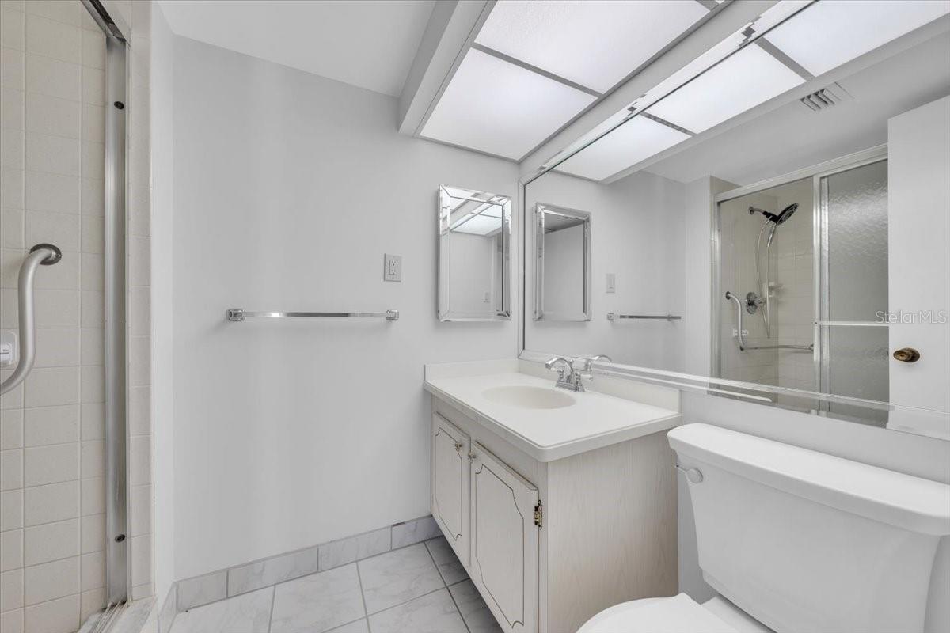
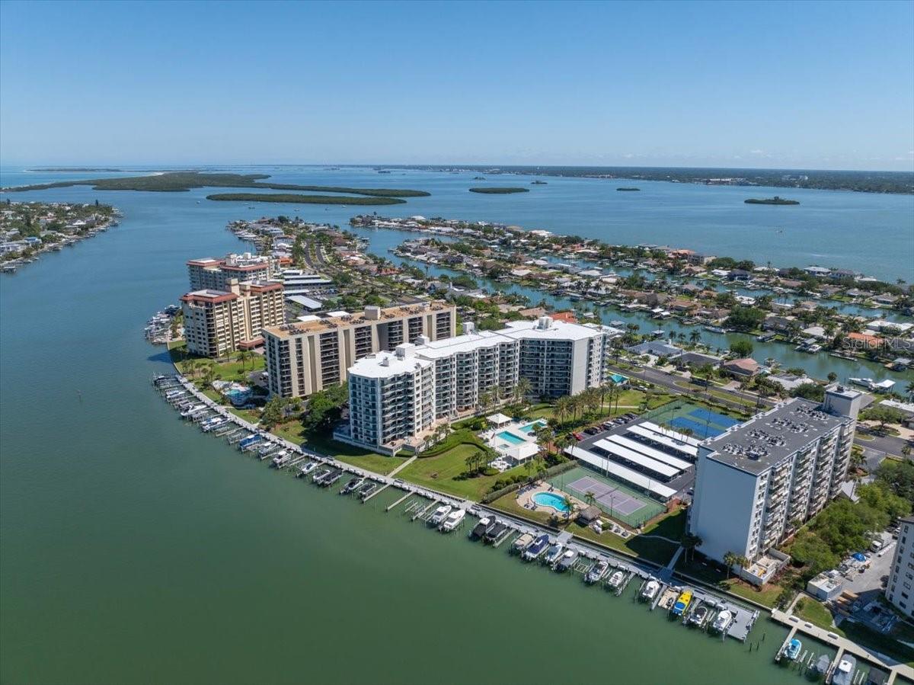
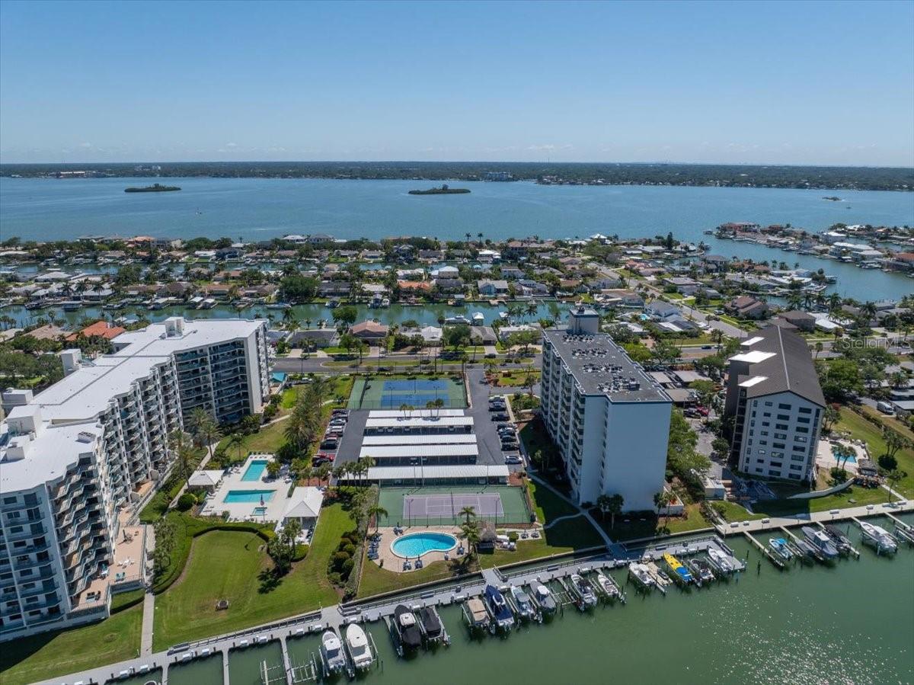
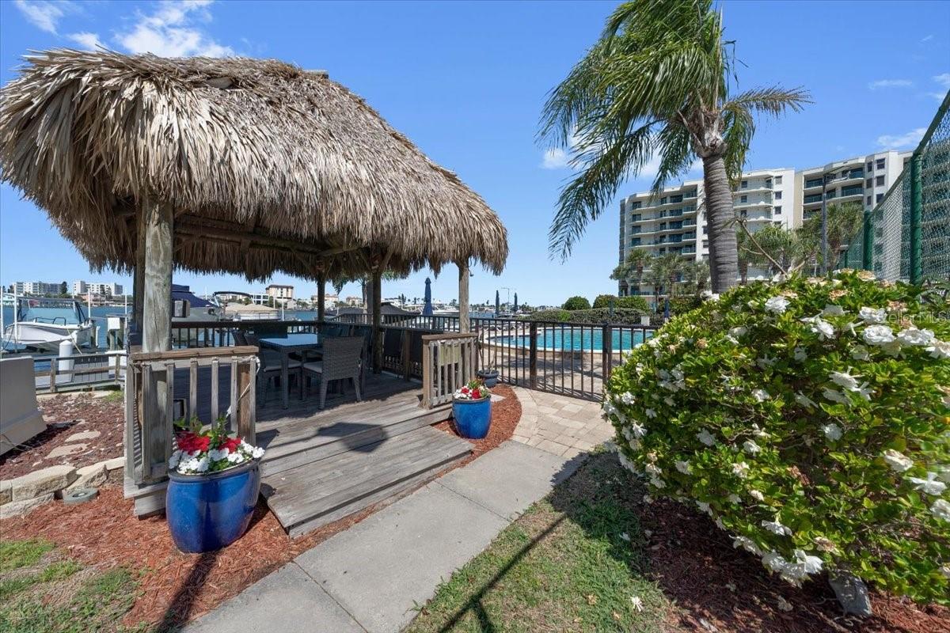
Welcome to Diamond Isle — a beautifully maintained waterfront community nestled within the highly desirable Island Estates neighborhood of Clearwater Beach. This spacious 2-bedroom, 2-bath residence offers a bright and inviting interior with floor-to-ceiling windows that fill the living spaces with natural light. The kitchen features crisp cabinetry, modern appliances, sleek countertops, and a charming breakfast nook perfect for morning coffee or casual dining. A versatile bonus space near the entry can function as a home office, additional dining area, or flex space to suit your lifestyle, complete with an in-unit washer and dryer for added convenience. The generously sized primary suite includes a walk-in closet and private ensuite bath, while the guest bedroom creates flexibility for guests, a roommate, family, or remote work. Residents of Diamond Isle enjoy an exceptional collection of resort-style amenities. This residence includes an assigned covered parking space along with ample guest parking. Perfectly positioned just minutes from Clearwater Beach, fine dining, shopping, marinas, and entertainment venues including BayCare Sound and the historic Bilheimer Capitol Theatre, this is an opportunity to enjoy the ease of Florida waterfront living in one of Clearwater’s most desirable coastal communities.
Additional Information
- Minimum Lease
- 8-12 Months
- Location
- City Limits, Near Marina, Sidewalk, Paved
- Community Features
- Pool, Sidewalks, Tennis Court(s), Street Lights, No Deed Restriction, Maintenance Free, Security
- Property Description
- One Story
- Interior Layout
- Ceiling Fans(s), Living Room/Dining Room Combo, Open Floorplan, Primary Bedroom Main Floor, Solid Surface Counters, Thermostat, Walk-In Closet(s), Window Treatments
- Interior Features
- Ceiling Fans(s), Living Room/Dining Room Combo, Open Floorplan, Primary Bedroom Main Floor, Solid Surface Counters, Thermostat, Walk-In Closet(s), Window Treatments
- Floor
- Carpet, Tile
- Appliances
- Disposal, Dryer, Range, Refrigerator, Washer
- Utilities
- Cable Connected, Electricity Connected, Public, Sewer Connected, Water Connected
- Heating
- Central
- Air Conditioning
- Central Air
- Pool
- Community
- Water Extras
- Fishing Pier, Seawall - Concrete
- Water View
- Canal, Intracoastal Waterway
- Water Access
- Canal - Saltwater, Intracoastal Waterway
- Water Frontage
- Intracoastal Waterway
- Pets
- Allowed
- Max Pet Weight
- 30
- Pet Size
- Small (16-35 Lbs.)
- Parcel ID
- 05-29-15-21087-000-0301
Listing courtesy of SMITH & ASSOCIATES REAL ESTATE. 727-342-3800
Mortgage Calculator
StellarMLS is the source of this information via Internet Data Exchange Program. All listing information is deemed reliable but not guaranteed and should be independently verified through personal inspection by appropriate professionals. Listings displayed on this website may be subject to prior sale or removal from sale. Availability of any listing should always be independently verified. Listing information is provided for consumer personal, non-commercial use, solely to identify potential properties for potential purchase. All other use is strictly prohibited and may violate relevant federal and state law. Data last updated on