1800 Pass A Grille Way Unit 5, St Pete Beach, FL 33706
- $2,200
- 2
- BD
- 1
- BA
- 600
- SqFt






- List Price
- $2,200
- Status
- Active
- Days on Market
- 43
- MLS#
- TB8511673
- Property Style
- Condo
- Year Built
- 1948
- Bedrooms
- 2
- Bathrooms
- 1
- Living Area
- 600
- Lot Size
- 10,747
- Acres
- 0.25
- Building Name
- Kel-Bren Condo Unit 5
- Legal Subdivision Name
- Kel-Bren Condo
- MLS Area Major
- Pass a Grille Bch/St Pete Bch/Treasure Isl
Property Description
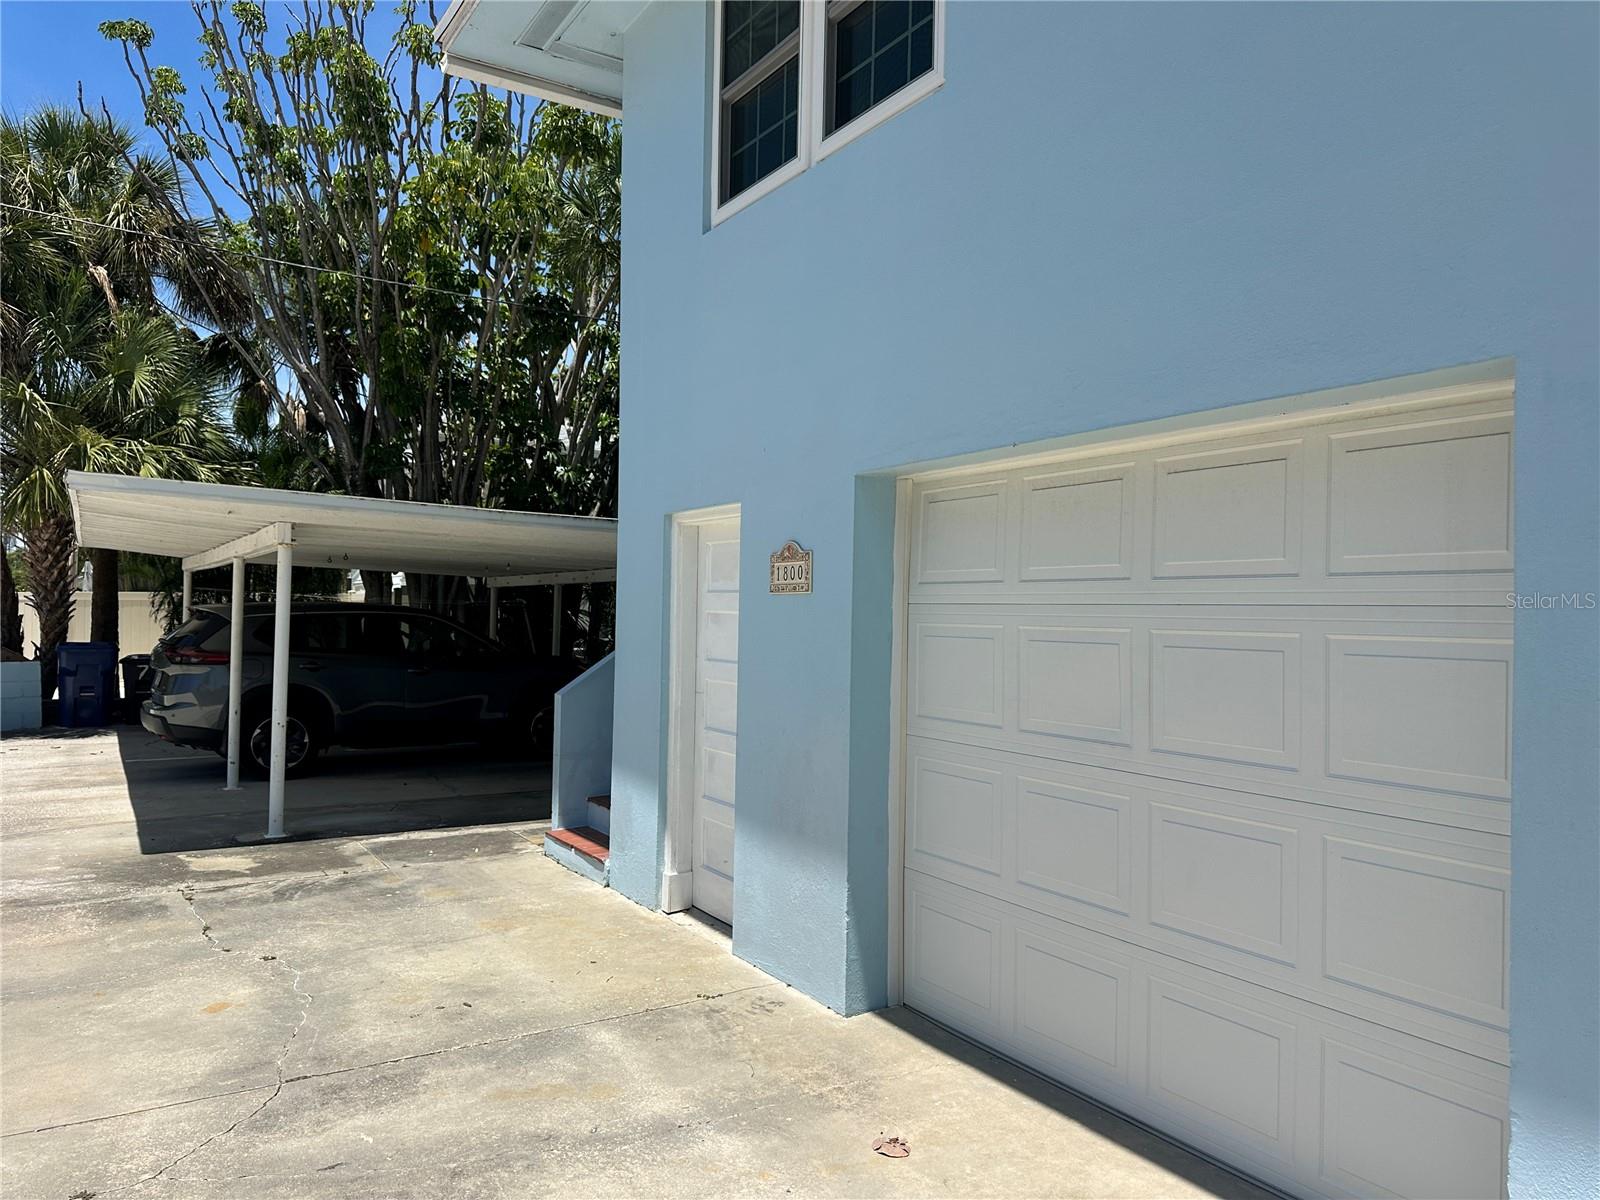
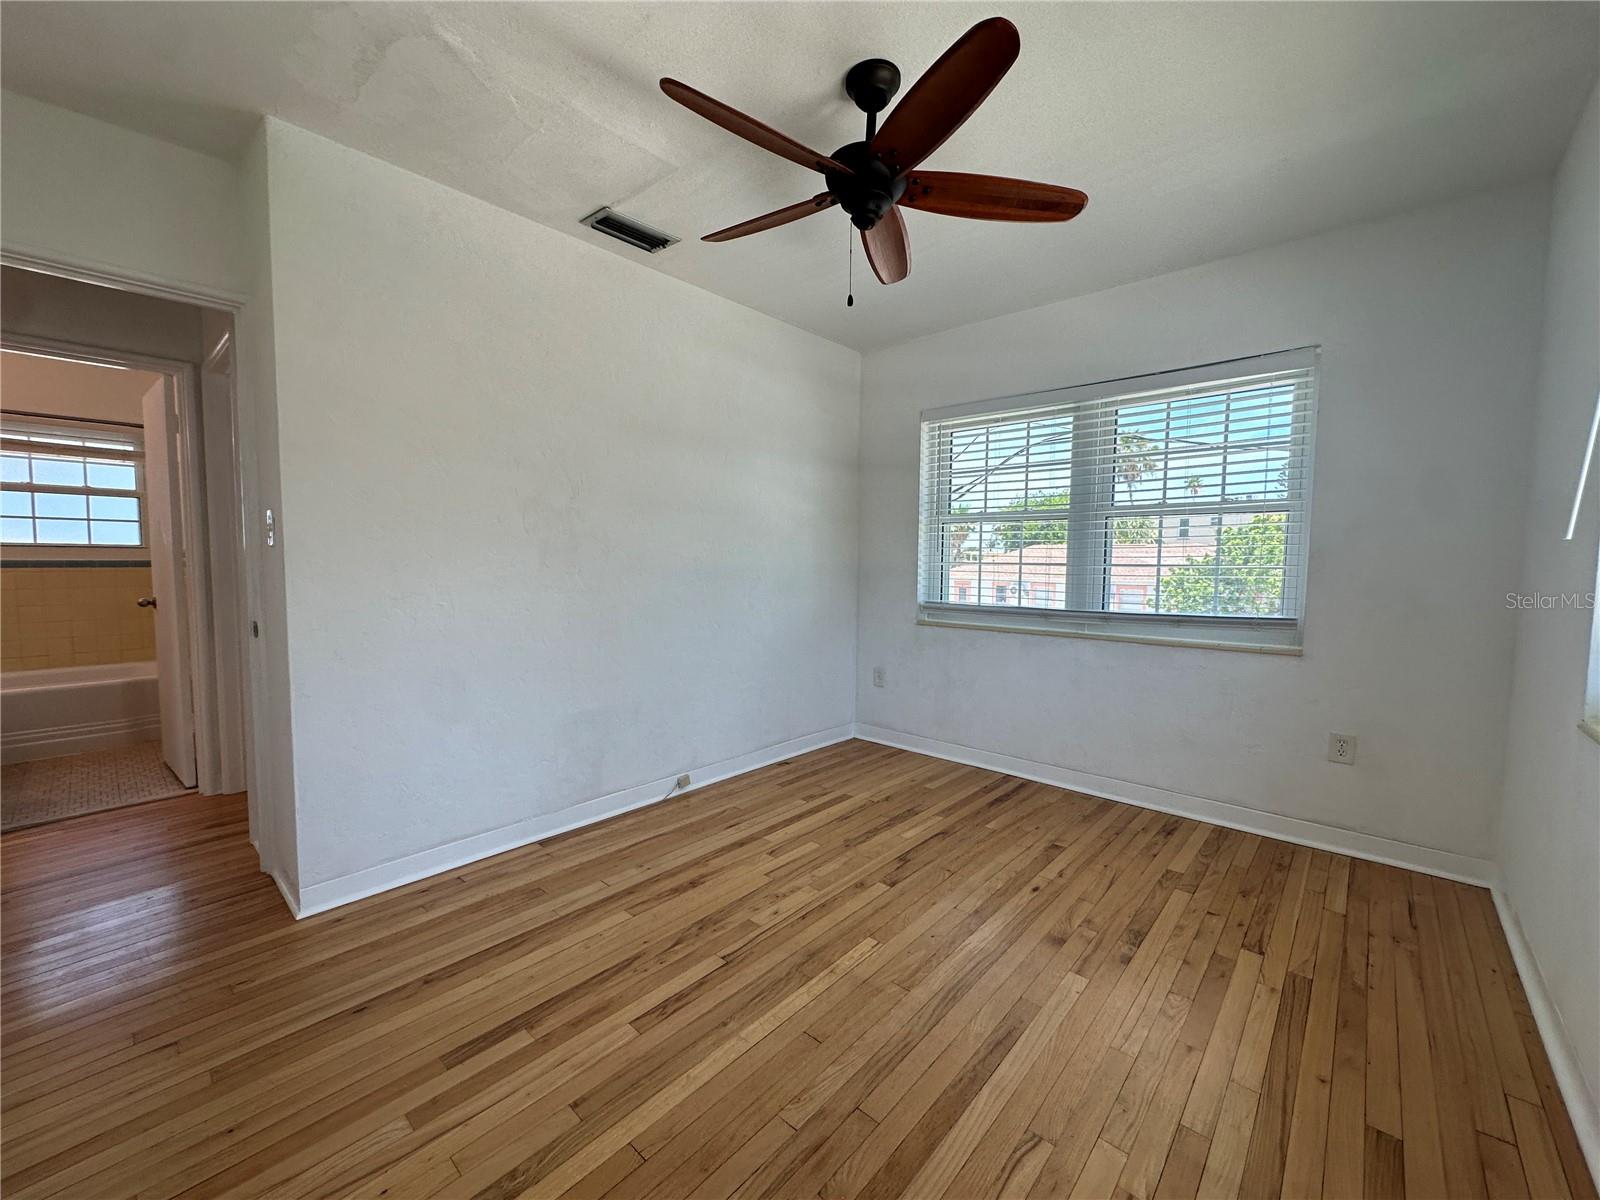
Welcome to this "Fair Dinkum" Garage Apt steps from the sand in Pass-a-grille beach on St Pete Beach. 2026 New Windows for the Light to pour in, and easy to regulate the Gulf Breezes, North, South, East, and West. Welcome up the stairs to its New Front Door. Open Kitchen in the living room w/ natural wood floors through its 2 corner bedrooms. Go to StPeteBeachCity (it is a.org) City street Parking upload #1 your lease, or and #evidence you pay the Electric Bill. Residents can then register up to 2 cars for street parking. Prospective tenant to CALL first to verify these two provisions: 1. Credit score over 660 and background. 2. Must be able to verify a Monthly income 3 X the Rent before showing. Rent includes HO Maintenance Grounds, Pest Control, Sewer, Trash & Water. In the Garage under the stairs is a garden toilet, handy when you or a guest has to come back from the beach with sandy feet! The shared Laundry & HOT water tank lay behind its assigned North Garage space. This spacious garage connects to a covered breezeway to the other 4 units through a breezy recreation room. Now, if this little gem in Passagrille village seems perfect for you, Call Today!
Additional Information
- Minimum Lease
- 1-2 Years
- Community Features
- Sidewalks, No Deed Restriction
- Property Description
- One Story
- Interior Layout
- Ceiling Fans(s), Eat-in Kitchen, Kitchen/Family Room Combo, Living Room/Dining Room Combo, Thermostat
- Interior Features
- Ceiling Fans(s), Eat-in Kitchen, Kitchen/Family Room Combo, Living Room/Dining Room Combo, Thermostat
- Floor
- Ceramic Tile, Wood
- Appliances
- Range, Refrigerator
- Utilities
- Cable Connected
- Heating
- Central
- Air Conditioning
- Central Air
- Pool
- No Pool
- Garage Carport
- 1 Car Garage
- Garage Spaces
- 1
- Garage Dimensions
- 10x18
- Pets
- Not Allowed
- Parcel ID
- 18-32-16-45549-000-0050
Listing courtesy of WALKER AND ASSOCIATES REALTY. 727-776-5430
Mortgage Calculator
StellarMLS is the source of this information via Internet Data Exchange Program. All listing information is deemed reliable but not guaranteed and should be independently verified through personal inspection by appropriate professionals. Listings displayed on this website may be subject to prior sale or removal from sale. Availability of any listing should always be independently verified. Listing information is provided for consumer personal, non-commercial use, solely to identify potential properties for potential purchase. All other use is strictly prohibited and may violate relevant federal and state law. Data last updated on