7645 Sun Island Drive S Unit 101, South Pasadena, FL 33707
- $3,200
- 2
- BD
- 2
- BA
- 1,385
- SqFt






- List Price
- $3,200
- Status
- Active
- Days on Market
- 68
- MLS#
- TB8510134
- Property Style
- Condo
- Year Built
- 1973
- Bedrooms
- 2
- Bathrooms
- 2
- Living Area
- 1,385
- Building Name
- Saratoga/7645
- Legal Subdivision Name
- Bay Island Group 8
- MLS Area Major
- St Pete/South Pasadena/Gulfport/St Pete Bch
Property Description
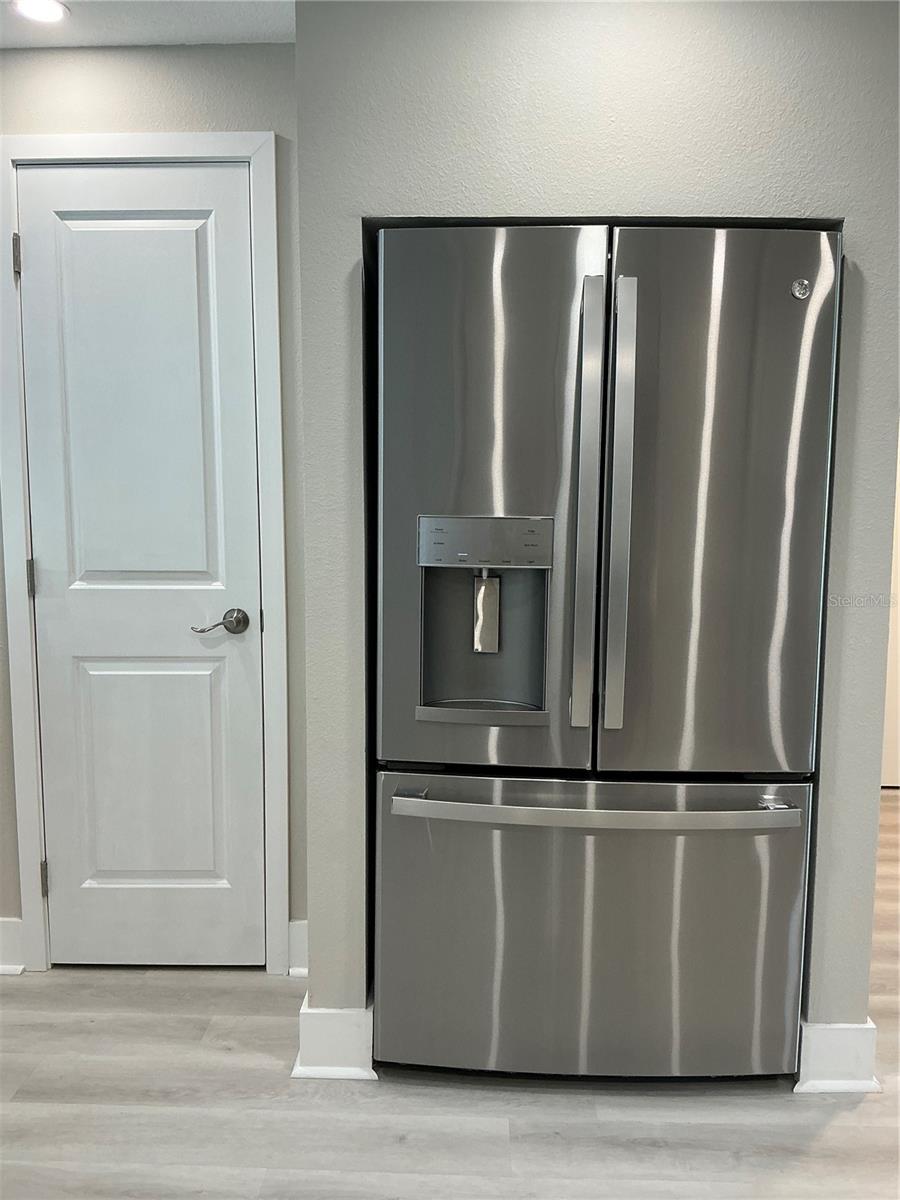
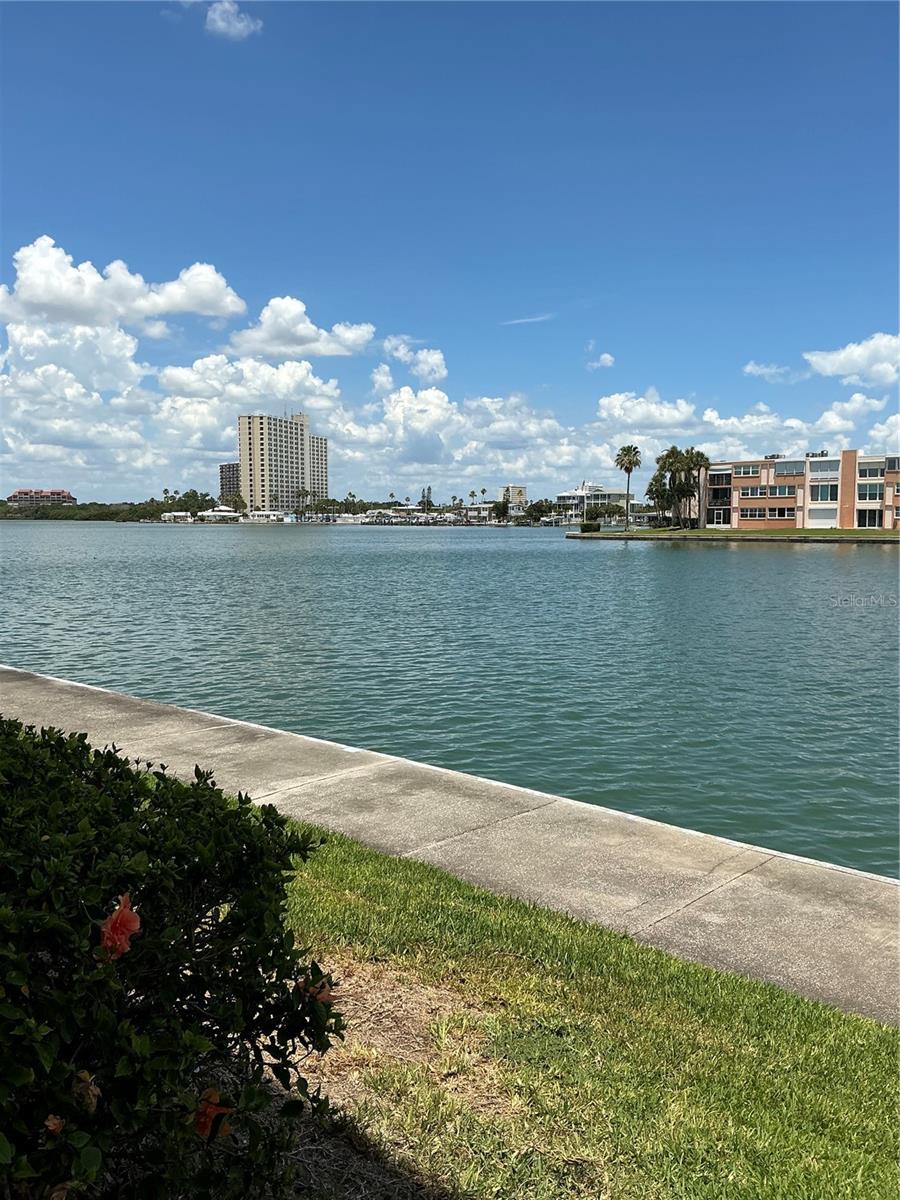
Welcome to Saratoga in the sought after 55+ Waterfront community of Bay Island. This "Unfurnished" Waterfront condo has been completely remodeled and waiting for its new occupants. Condo has 2 bedrooms, 2 baths and a open concept to enjoy the water view. Carpeted Primary Bedroom has a walk in closet and an ensuite Bath with dual sinks and walk in shower. Carpeted 2nd Bedroom has built in shelves and closet. Newly remodeled Kitchen with Stainless steel appliances, Side by side Refrigerator, Dishwasher, Range, Microwave and Closet Pantry. The Screened Back patio is a wonderful place to enjoy a morning or evening beverage overlooking Boca Ciega Bay. Covered Parking space #101 is conveniently located right outside condo door entrance. Bay Island has 6 community pools, hot tubs, Tennis courts with Pickleball, outdoor grilling and Marina (No slip with this unit) The clubhouse offers a full social calendar, with Billiard room, ping pong table and Fitness center. Tiki huts located thru out the property to enjoy as you stroll along the many walking paths. Bay Island is located just minutes from the Popular Pristine West Coast Fl beaches and Minutes from I 275 and Downtown St Petersburg where you can enjoy the St Pete Pier, Museums, Art Galleries, Dining and all the History of St Petersburg. Come relax in your new home and enjoy the resort lifestyle of Bay Island.
Additional Information
- Community Features
- Association Recreation - Owned, Clubhouse, Fitness Center, Gated Community - Guard, No Truck/RV/Motorcycle Parking, Pool, Sidewalks, Tennis Court(s), No Deed Restriction, Security
- Property Description
- One Story
- Interior Layout
- Ceiling Fans(s), Eat-in Kitchen, Living Room/Dining Room Combo, Open Floorplan, Split Bedroom, Stone Counters, Walk-In Closet(s)
- Interior Features
- Ceiling Fans(s), Eat-in Kitchen, Living Room/Dining Room Combo, Open Floorplan, Split Bedroom, Stone Counters, Walk-In Closet(s)
- Appliances
- Dishwasher, Dryer, Microwave, Range, Refrigerator, Washer
- Utilities
- Cable Connected, Public
- Heating
- Central
- Air Conditioning
- Central Air
- Pool
- Community
- Pool Type
- Gunite, Heated, In Ground
- Garage Carport
- 1 Car Carport
- Garage Features
- Assigned, Guest
- Housing for Older Persons
- Yes
- Water Name
- Boca Ciega Bay
- Water Extras
- Seawall - Concrete
- Water View
- Bay/Harbor - Full
- Water Access
- Bay/Harbor
- Water Frontage
- Bay/Harbor
- Pets
- Not Allowed
- Parcel ID
- 30-31-16-03619-000-1010
Listing courtesy of FUTURE HOME REALTY INC. 813-855-4982
Mortgage Calculator
StellarMLS is the source of this information via Internet Data Exchange Program. All listing information is deemed reliable but not guaranteed and should be independently verified through personal inspection by appropriate professionals. Listings displayed on this website may be subject to prior sale or removal from sale. Availability of any listing should always be independently verified. Listing information is provided for consumer personal, non-commercial use, solely to identify potential properties for potential purchase. All other use is strictly prohibited and may violate relevant federal and state law. Data last updated on