115 18th Street, Belleair Beach, FL 33786
- $28,000
- 4
- BD
- 6
- BA
- 4,862
- SqFt















- List Price
- $28,000
- Status
- Active
- Days on Market
- 88
- MLS#
- TB8503209
- Property Style
- Single Family
- Year Built
- 1997
- Bedrooms
- 4
- Bathrooms
- 6
- Baths Half
- 2
- Living Area
- 4,862
- Lot Size
- 29,041
- Acres
- 0.67
- Legal Subdivision Name
- Bellevue Estates 3rd Add
- MLS Area Major
- Belleair Bch/Shores/Indian Rocks Bch
Property Description
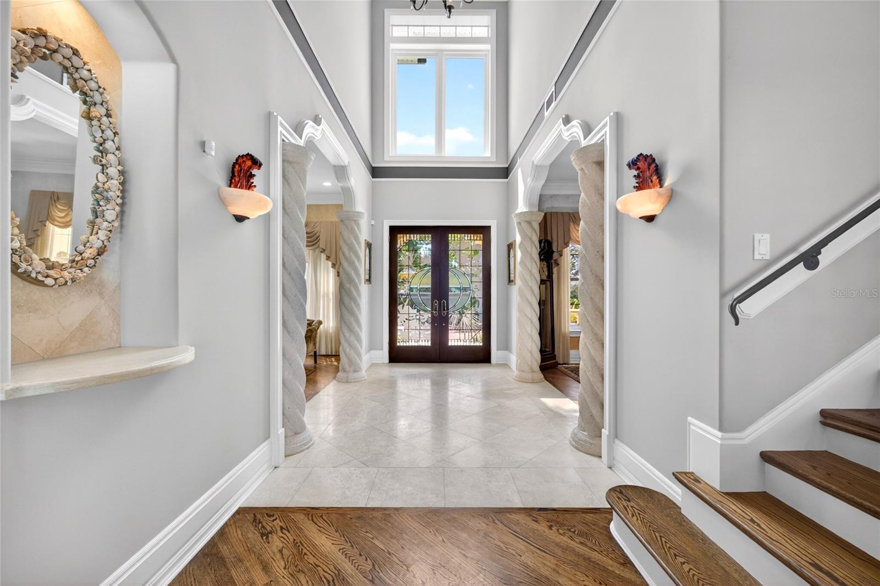
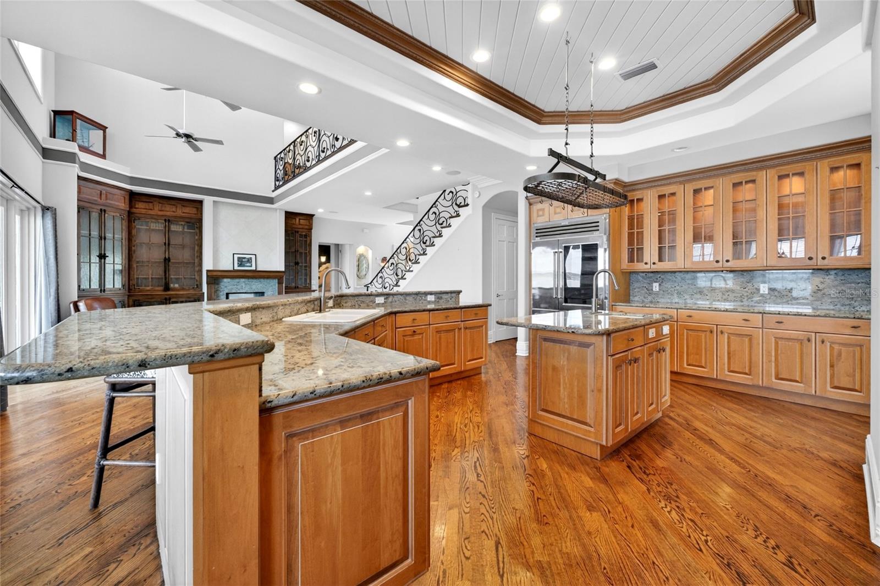
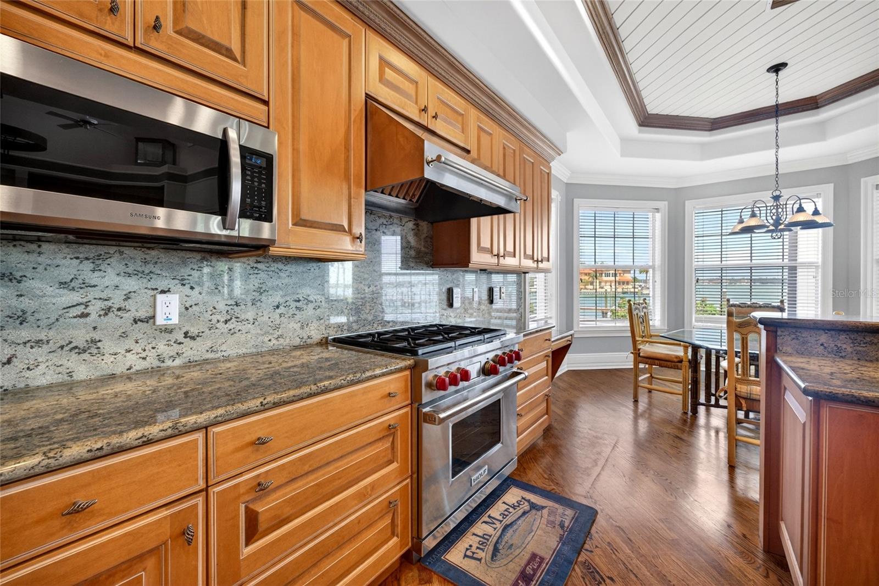
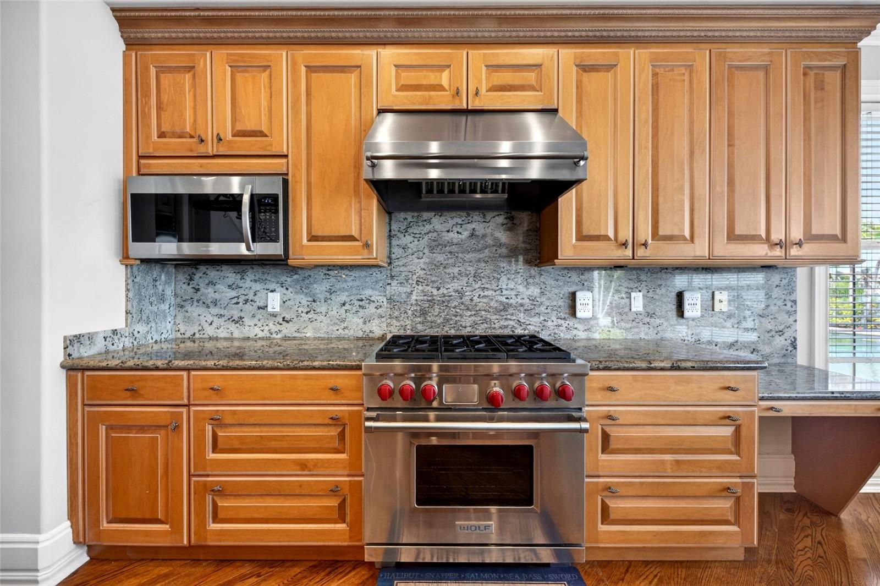
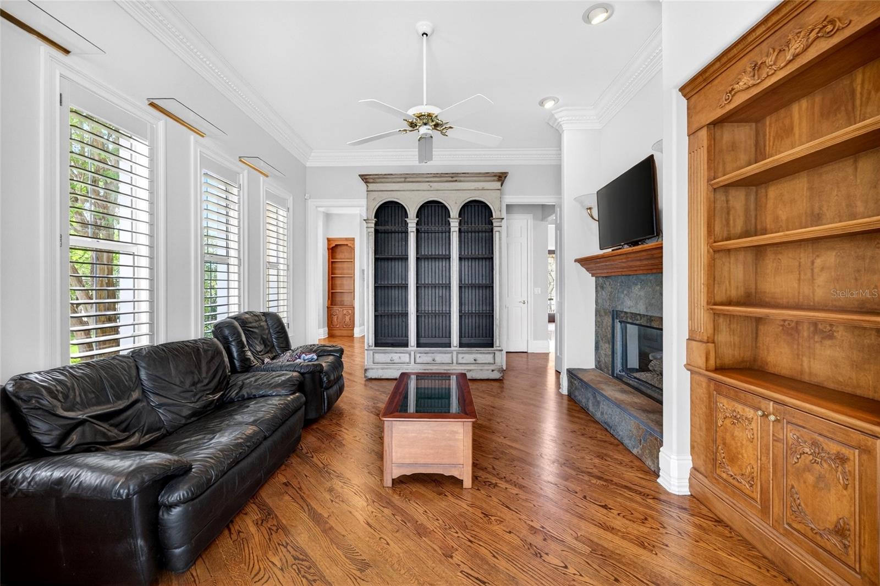
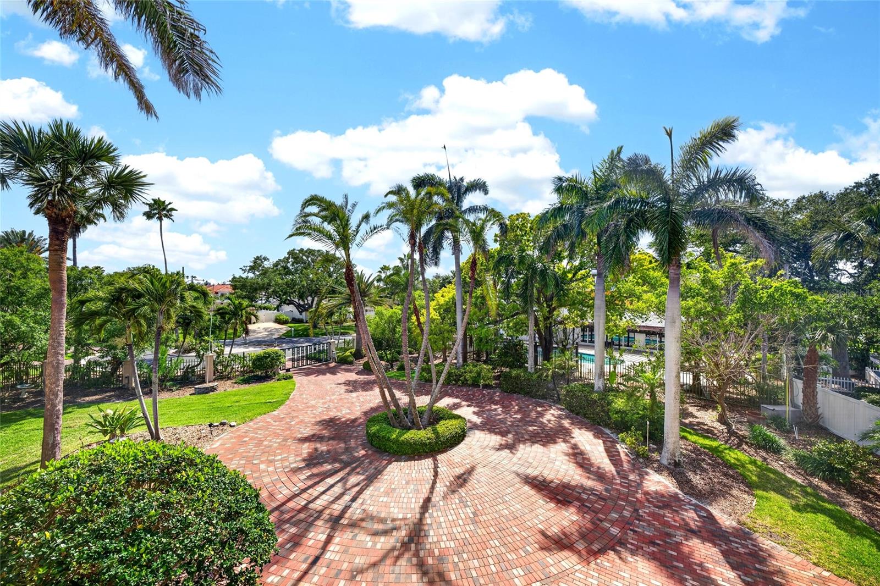
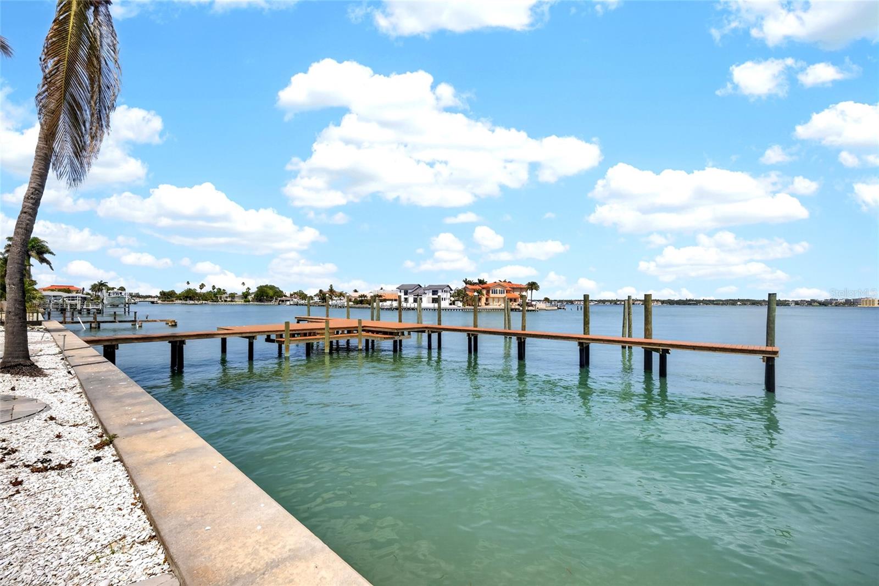
**ATTENTION YACHTERS!!** Think you've got a big boat? This 96FT dock is the ultimate flex, dare you to own a yacht that makes this dock look small. Tired of playing musical docks? We've got the spot! This home boasts ridiculously rare deep-water dockage that'll swallow your yacht whole, with extra room for jet skis and a bonus boat, all while preserving its million-dollar views. Inside, this 4-bedroom, 4.2-bathroom luxury property spans over 4,800 square feet of living space designed for soaking up the sun, partying hard, and gazing at the intercoastal waters and Belleair Beach Bridge. The open living area is flooded with natural light courtesy of its vaulted ceilings and floor-to-wall windows that perfectly frame the views. The primary suite boasts a private balcony, a walk-in closet fit for a king, and a spa-style bath that's sure to relax even the most frazzled soul. The kitchen is a chef's dream with top-notch appliances, stunning countertops, and ample storage space. Step outside and enjoy your private pool surrounded by sprawling patio space perfect for alfresco dining or simply lounge. Direct access to the intercoastal means you're just a short ride away from the Gulf of Mexico. Oh, and let's not forget the 4-car garage because your fleet of cars is probably as impressive as your boat collection.
Additional Information
- Location
- Corner Lot
- Community Features
- No Deed Restriction
- Property Description
- Two Story
- Interior Layout
- Cathedral Ceiling(s), Ceiling Fans(s), Eat-in Kitchen, High Ceilings, Open Floorplan, PrimaryBedroom Upstairs, Solid Wood Cabinets, Window Treatments
- Interior Features
- Cathedral Ceiling(s), Ceiling Fans(s), Eat-in Kitchen, High Ceilings, Open Floorplan, PrimaryBedroom Upstairs, Solid Wood Cabinets, Window Treatments
- Floor
- Terrazzo, Wood
- Appliances
- Dishwasher, Dryer, Microwave, Range, Washer
- Heating
- Central
- Air Conditioning
- Central Air
- Fireplace
- Yes
- Fireplace Description
- Family Room, Gas
- Exterior Features
- Private Yard
- Pool
- Private
- Pool Type
- In Ground
- Garage Carport
- 4 Car Garage
- Garage Spaces
- 4
- Elementary School
- Mildred Helms Elementary-Pn
- Middle School
- Largo Middle-Pn
- High School
- Largo High-PN
- Water Extras
- Sailboat Water, Seawall - Concrete
- Water View
- Intracoastal Waterway
- Water Access
- Intracoastal Waterway
- Water Frontage
- Intracoastal Waterway
- Pets
- Allowed
- Parcel ID
- 31-29-15-07614-000-0320
Listing courtesy of COLDWELL BANKER REALTY. 727-360-6927
Mortgage Calculator
StellarMLS is the source of this information via Internet Data Exchange Program. All listing information is deemed reliable but not guaranteed and should be independently verified through personal inspection by appropriate professionals. Listings displayed on this website may be subject to prior sale or removal from sale. Availability of any listing should always be independently verified. Listing information is provided for consumer personal, non-commercial use, solely to identify potential properties for potential purchase. All other use is strictly prohibited and may violate relevant federal and state law. Data last updated on