320 Island Way Unit 209, Clearwater Beach, FL 33767
- $4,250
- 3
- BD
- 3
- BA
- 1,700
- SqFt










- List Price
- $4,250
- Status
- Active
- Days on Market
- 171
- MLS#
- TB8473657
- Property Style
- Condo
- Year Built
- 1995
- Bedrooms
- 3
- Bathrooms
- 3
- Living Area
- 1,700
- Lot Size
- 68,316
- Acres
- 1.57
- Building Name
- Cutter Cove
- Legal Subdivision Name
- Cutter Cove Condo
- MLS Area Major
- Clearwater/Clearwater Beach
Property Description
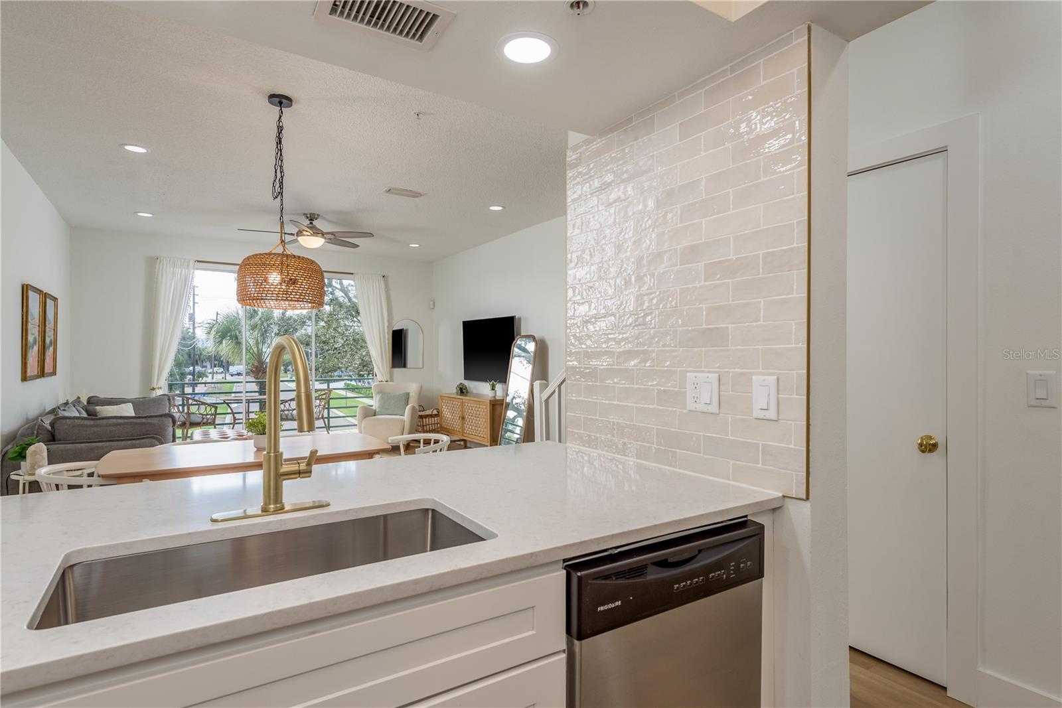
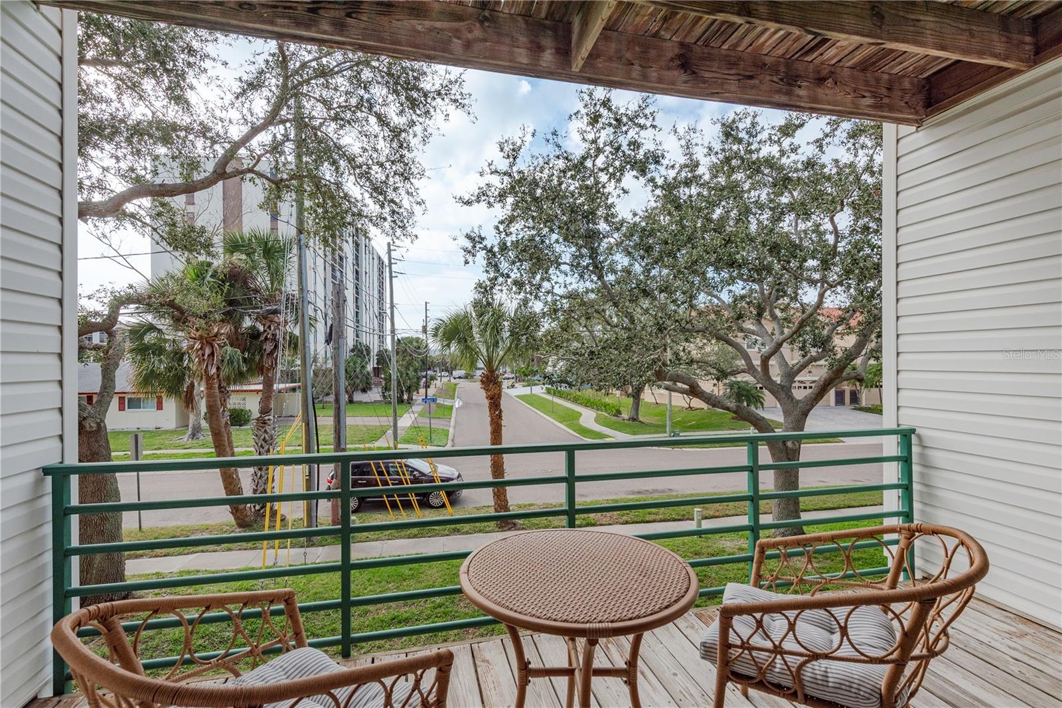
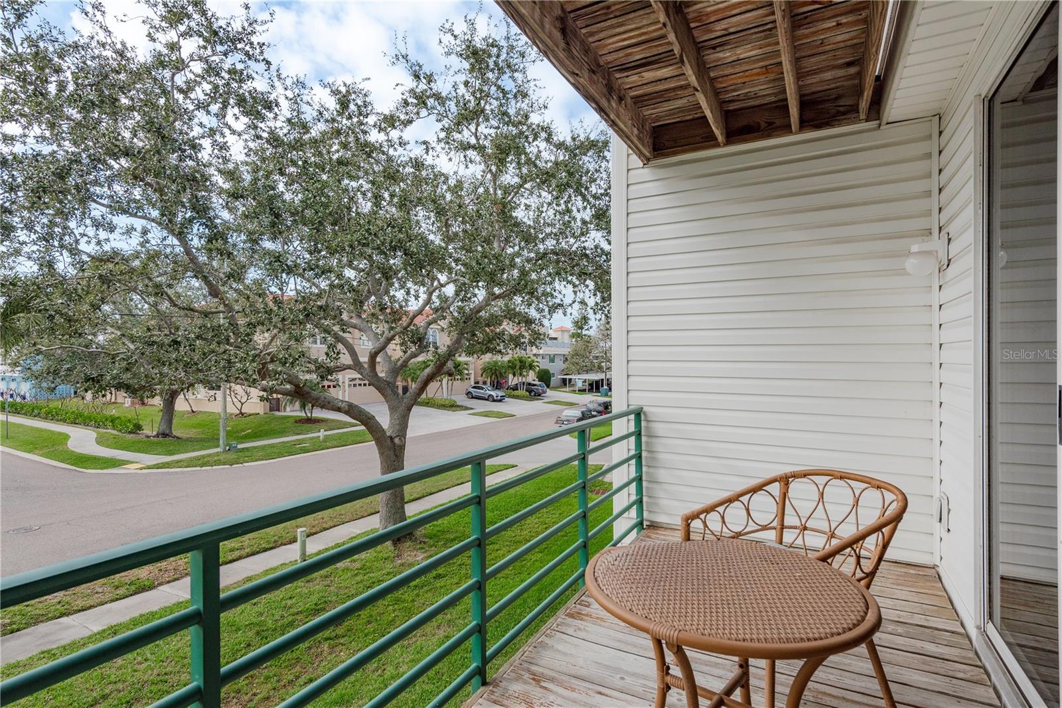
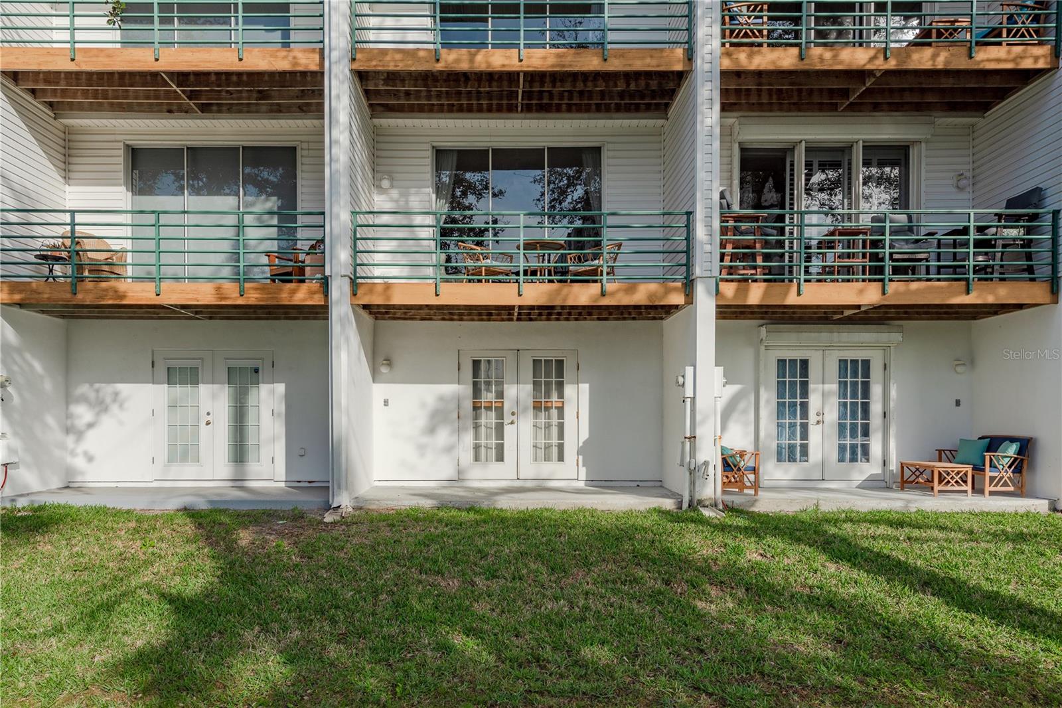
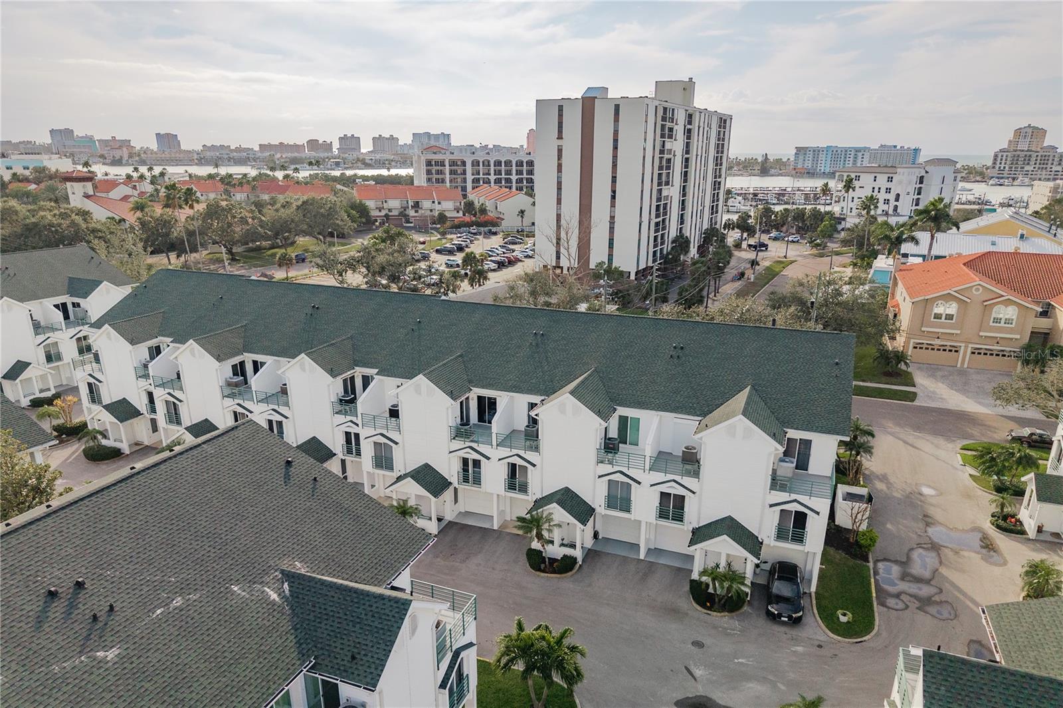
Beautifully remodeled and fully furnished 3-bedroom townhome with a spacious loft above the primary bedroom, 3 full bathrooms, and an oversized 2-car tandem garage. Located in the residential yet resort-style Cutter Cove community on Island Estates, this home offers the perfect blend of comfort, privacy, and island living. Residents enjoy full access to resort amenities, including a conveniently located pool, hot tub, tiki hut, and barbecue area. The community provides a peaceful atmosphere while remaining close to everything Clearwater Beach has to offer. The townhome features two primary suites, two private balconies, generous storage, newer appliances, remodeled bathrooms, a fully updated kitchen, and durable LVP flooring throughout. The newly remodeled kitchen overlooks the dining and living areas and opens to one of the balconies. A large loft on the third level, situated above the primary bedroom and leading to an additional balcony, offers flexible space perfect for a home office, media room, or game room. Ideally located within walking distance or a short trolley ride to shops, restaurants, the Clearwater Marine Aquarium, and the beach yet just outside the high-traffic tourist areas. This home provides both convenience and tranquility. Easy access to Tampa International Airport and major highways adds to its appeal. This is an exceptional opportunity to enjoy long-term living in one of Island Estates’ most desirable communities.
Additional Information
- Community Features
- Golf Carts OK, Pool, No Deed Restriction
- Property Description
- Three+ Story
- Interior Layout
- High Ceilings, Open Floorplan, PrimaryBedroom Upstairs, Split Bedroom, Walk-In Closet(s)
- Interior Features
- High Ceilings, Open Floorplan, PrimaryBedroom Upstairs, Split Bedroom, Walk-In Closet(s)
- Appliances
- Dryer, Washer
- Heating
- Heat Pump
- Air Conditioning
- Central Air
- Pool
- Community
- Garage Carport
- 2 Car Garage
- Garage Spaces
- 2
- Pets
- Not Allowed
- Parcel ID
- 08-29-15-20194-001-0209
Listing courtesy of KELLER WILLIAMS REALTY- PALM H. 727-772-0772
Mortgage Calculator
StellarMLS is the source of this information via Internet Data Exchange Program. All listing information is deemed reliable but not guaranteed and should be independently verified through personal inspection by appropriate professionals. Listings displayed on this website may be subject to prior sale or removal from sale. Availability of any listing should always be independently verified. Listing information is provided for consumer personal, non-commercial use, solely to identify potential properties for potential purchase. All other use is strictly prohibited and may violate relevant federal and state law. Data last updated on