16480 Redington Drive, Redington Beach, FL 33708
- $2,395,000
- 4
- BD
- 5
- BA
- 3,768
- SqFt








- List Price
- $2,395,000
- Status
- Active
- Days on Market
- 231
- Price Change
- ▼ $104,000 1783364592
- MLS#
- TB8454521
- Property Style
- Single Family
- Architectural Style
- Florida, Mediterranean
- Year Built
- 2000
- Bedrooms
- 4
- Bathrooms
- 5
- Baths Half
- 2
- Living Area
- 3,768
- Lot Size
- 7,440
- Acres
- 0.17
- Total Acreage
- 0 to less than 1/4
- Legal Subdivision Name
- Redington Beach Homes 5th Add
- MLS Area Major
- St Pete/Madeira Bch/N Redington Bch/Shores
Property Description
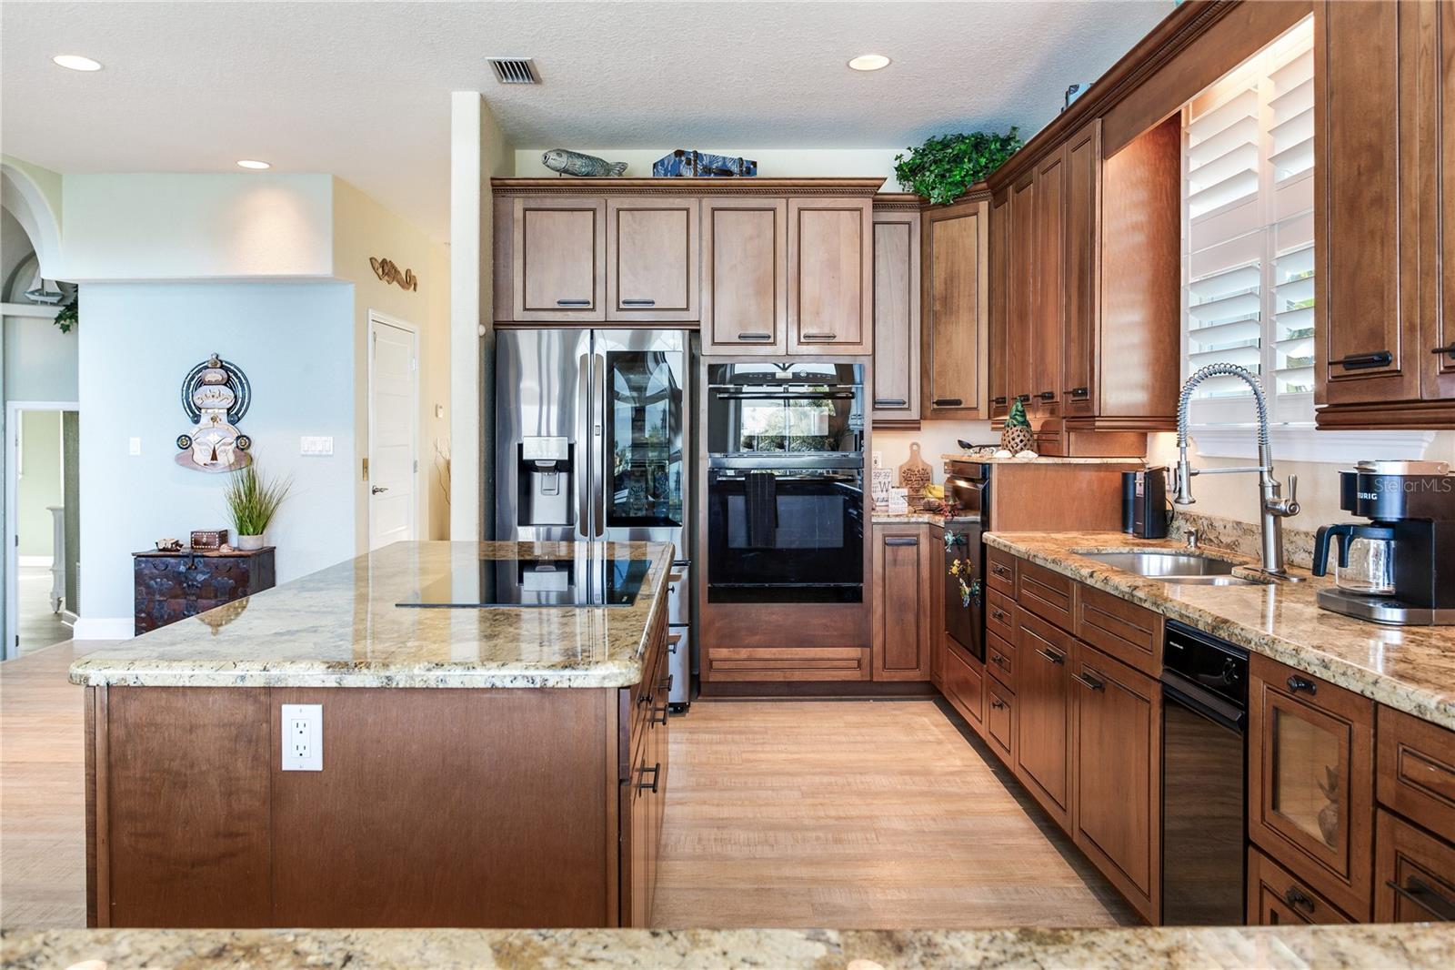
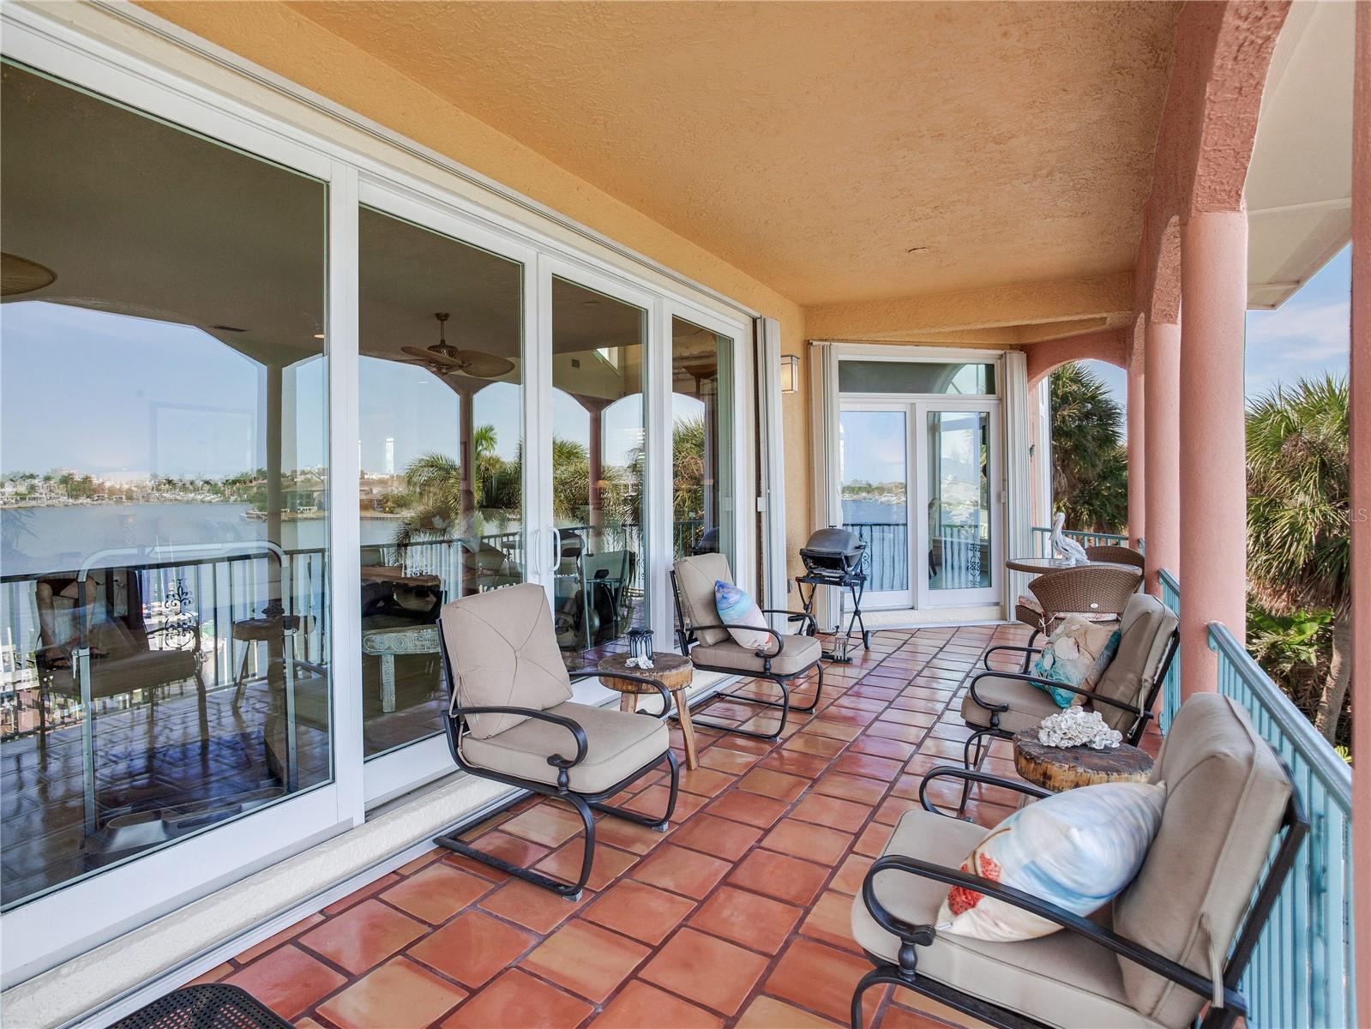
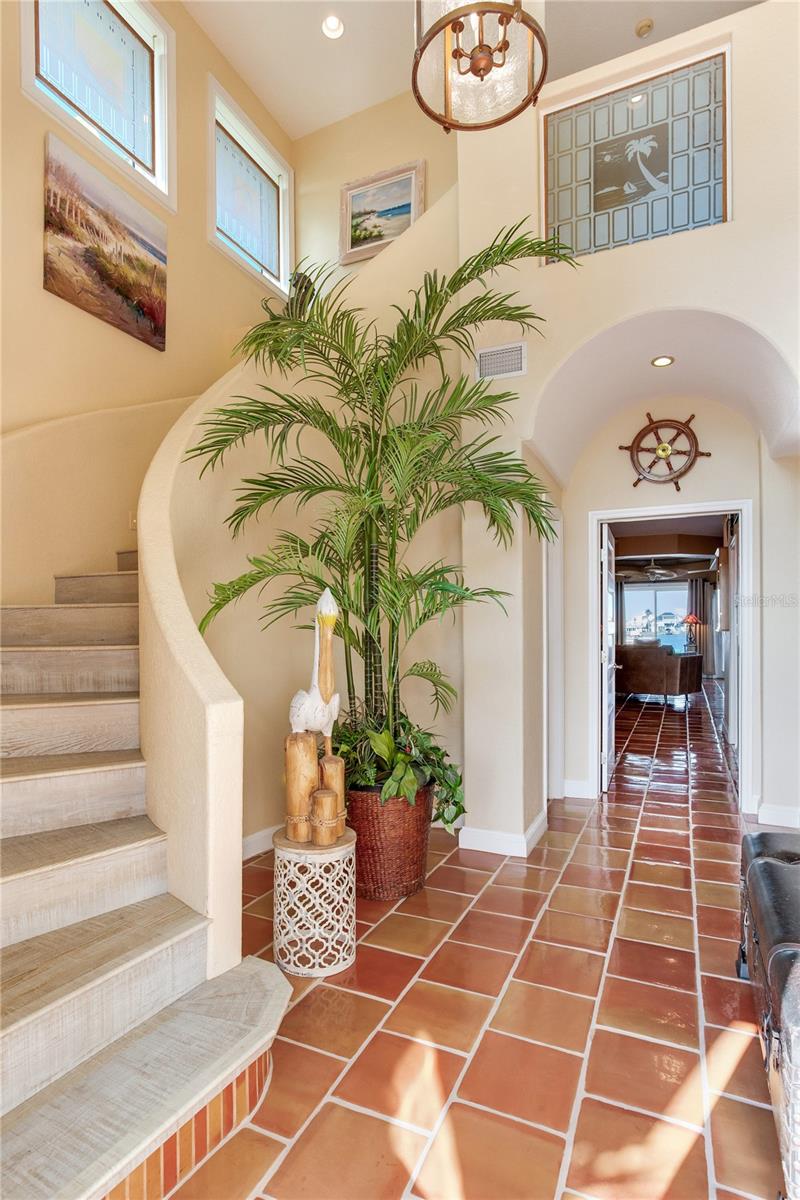
PANORAMIC WATER VIEWS STUNNING RESORT-STYLE POOL AND A SHORT WALK TO THE BEACH define this exceptional Mediterranean-style waterfront estate—an extraordinary opportunity to live the coastal lifestyle you’ve been dreaming of. Custom Built in 2000, this 4-bedroom, 3-full and 2-half bath luxury residence is nestled in the heart of Redington Beach, featuring block construction on all levels, impact windows throughout, accordion hurricane shutters for sliding doors, and elevated living; the house has never flooded. The top floor showcases a breathtaking great room with soaring ceilings, luxury vinyl plank flooring, fireplace, and walls of picture windows capturing panoramic views of the bay and Intracoastal Waterway. A gourmet kitchen with custom wood cabinetry, induction cooktop, granite countertops, and spacious dining area creates the perfect setting for upscale entertaining. A covered balcony extends the living space outdoors, framing endless open-water vistas. The grand primary suite on this level includes 2 spacious walk-in closets, a spa-style bathroom with jetted tub and walk-in shower. There is an additional bedroom and full bath with a jetted tub, laundry room, and an additional top floor half bath. Designed with versatility in mind, the second floor has a spacious family room with a complete 7.2 Home Theater System, full kitchen, second primary bedroom, bunk room/bedroom,full bath with walk-in shower, and a half bath. There is a covered balcony, with stairway access to the pool. Whether used as an entertainment hub for the family, guest retreat, or separate living suite, the space enhances the home’s livability while preserving privacy for everyone. The ground floor is a car collector’s dream, featuring high volume ceilings, 3 automotive lifts, compressor, and parking for up to seven vehicles with ease. High-volume ceilings create exceptional functionality for storage, maintenance, and display. Off the garage, a massive, fully enclosed storage area provides unparalleled space for storing recreational equipment, seasonal décor, tools, or anything else needed for waterfront living. The garage and storage areas are protected by a Garrison Hammerhead Flood Control System. There is an additional laundry area for guests. An elevator services all levels, ensuring effortless access throughout the estate. There is also a natural gas home generator, which powers the entire estate in the event of a power outage. Step outside to your private backyard oasis, rivaling the finest five-star resorts. Tropical landscaping surrounds the saltwater pool and spa, with Heat/Chiller heat pump, with water features, and newer seawall. The 50-foot-deep water dock, with 3 boat lifts, makes boating a breeze. Experience true luxury waterfront living—where every day feels like a retreat.
Additional Information
- Taxes
- $17737
- Minimum Lease
- No Minimum
- Location
- Cul-De-Sac, City Limits, Near Public Transit, Paved
- Community Features
- Park, Playground, No Deed Restriction
- Property Description
- Three+ Story
- Interior Layout
- Ceiling Fans(s), Eat-in Kitchen, Elevator, High Ceilings, Kitchen/Family Room Combo, Living Room/Dining Room Combo, Open Floorplan, Solid Wood Cabinets, Split Bedroom, Stone Counters, Tray Ceiling(s), Walk-In Closet(s)
- Interior Features
- Ceiling Fans(s), Eat-in Kitchen, Elevator, High Ceilings, Kitchen/Family Room Combo, Living Room/Dining Room Combo, Open Floorplan, Solid Wood Cabinets, Split Bedroom, Stone Counters, Tray Ceiling(s), Walk-In Closet(s)
- Floor
- Carpet, Ceramic Tile
- Appliances
- Built-In Oven, Convection Oven, Dishwasher, Disposal, Dryer, Electric Water Heater, Exhaust Fan, Microwave, Range, Refrigerator, Trash Compactor, Washer
- Utilities
- Cable Available, Cable Connected, Sprinkler Recycled
- Heating
- Central, Zoned
- Air Conditioning
- Central Air
- Fireplace Description
- Living Room, Wood Burning
- Exterior Construction
- Block, Stucco
- Exterior Features
- Balcony, Hurricane Shutters, Lighting, Sliding Doors
- Roof
- Tile
- Foundation
- Slab, Stilt/On Piling
- Pool
- Private
- Pool Type
- Child Safety Fence, Gunite, Heated, In Ground, Pool Sweep, Salt Water
- Garage Carport
- 5+ Car Garage
- Garage Spaces
- 8
- Garage Features
- Oversized
- Fences
- Fenced
- Water Extras
- Lift, Sailboat Water, Seawall - Concrete, Skiing Allowed
- Water View
- Bay/Harbor - Full, Intracoastal Waterway
- Water Access
- Bay/Harbor, Intracoastal Waterway
- Water Frontage
- Bay/Harbor, Intracoastal Waterway
- Pets
- Allowed
- Flood Zone Code
- AE
- Parcel ID
- 05-31-15-73944-000-0240
- Legal Description
- REDINGTON BEACH HOMES 5TH ADD LOT 24
Listing courtesy of COASTAL PROPERTIES GROUP INTERNATIONAL. 727-493-1555
Mortgage Calculator
StellarMLS is the source of this information via Internet Data Exchange Program. All listing information is deemed reliable but not guaranteed and should be independently verified through personal inspection by appropriate professionals. Listings displayed on this website may be subject to prior sale or removal from sale. Availability of any listing should always be independently verified. Listing information is provided for consumer personal, non-commercial use, solely to identify potential properties for potential purchase. All other use is strictly prohibited and may violate relevant federal and state law. Data last updated on