107 12th Street, Belleair Beach, FL 33786
- $15,000
- 4
- BD
- 5
- BA
- 4,464
- SqFt








- List Price
- $15,000
- Status
- Active
- Days on Market
- 295
- MLS#
- TB8431760
- Property Style
- Single Family
- Year Built
- 2022
- Bedrooms
- 4
- Bathrooms
- 5
- Baths Half
- 1
- Living Area
- 4,464
- Lot Size
- 15,398
- Acres
- 0.35
- Legal Subdivision Name
- Winston Estates
- MLS Area Major
- Belleair Bch/Shores/Indian Rocks Bch
Property Description
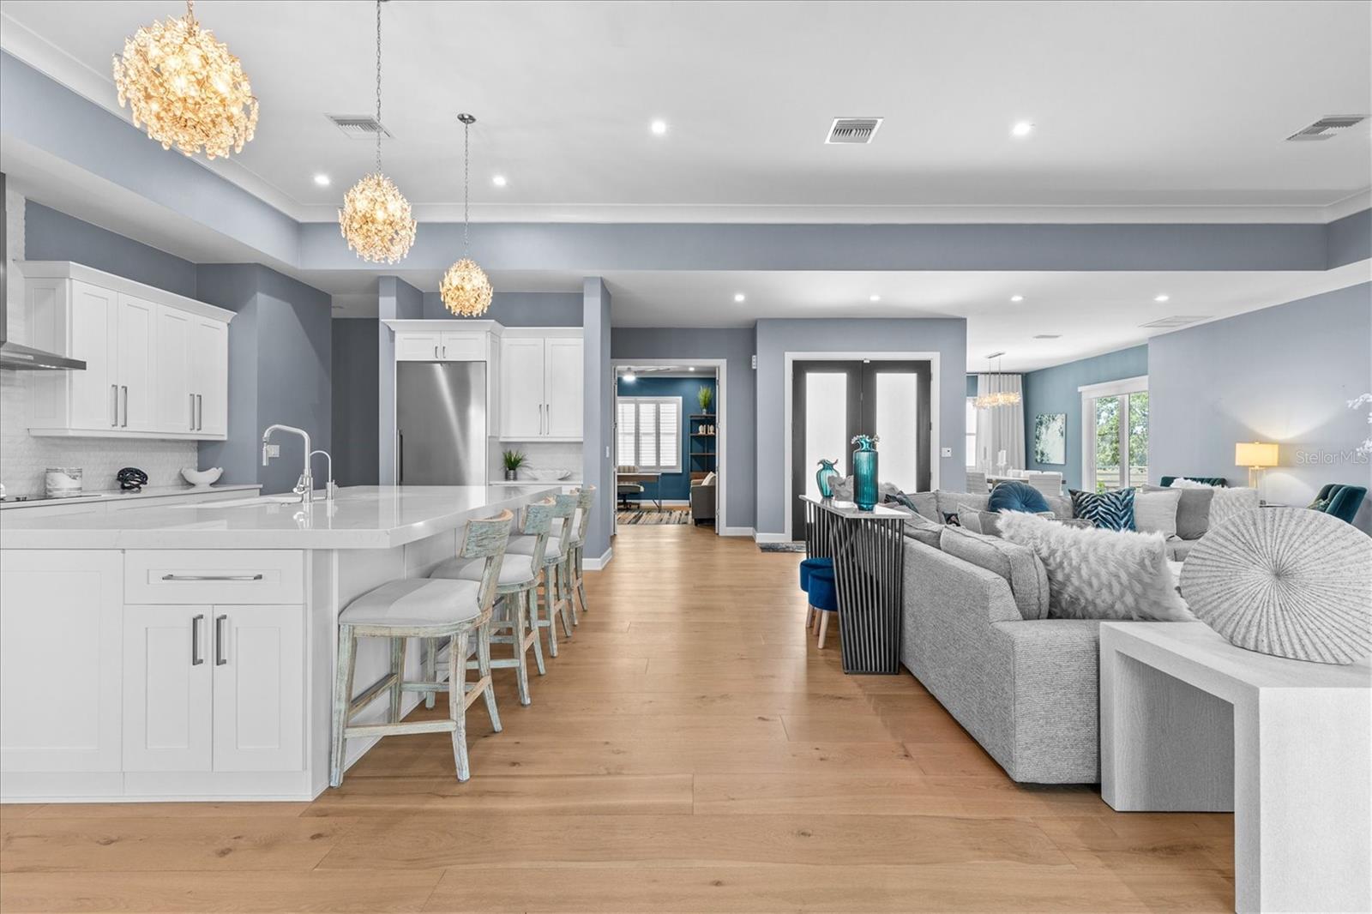
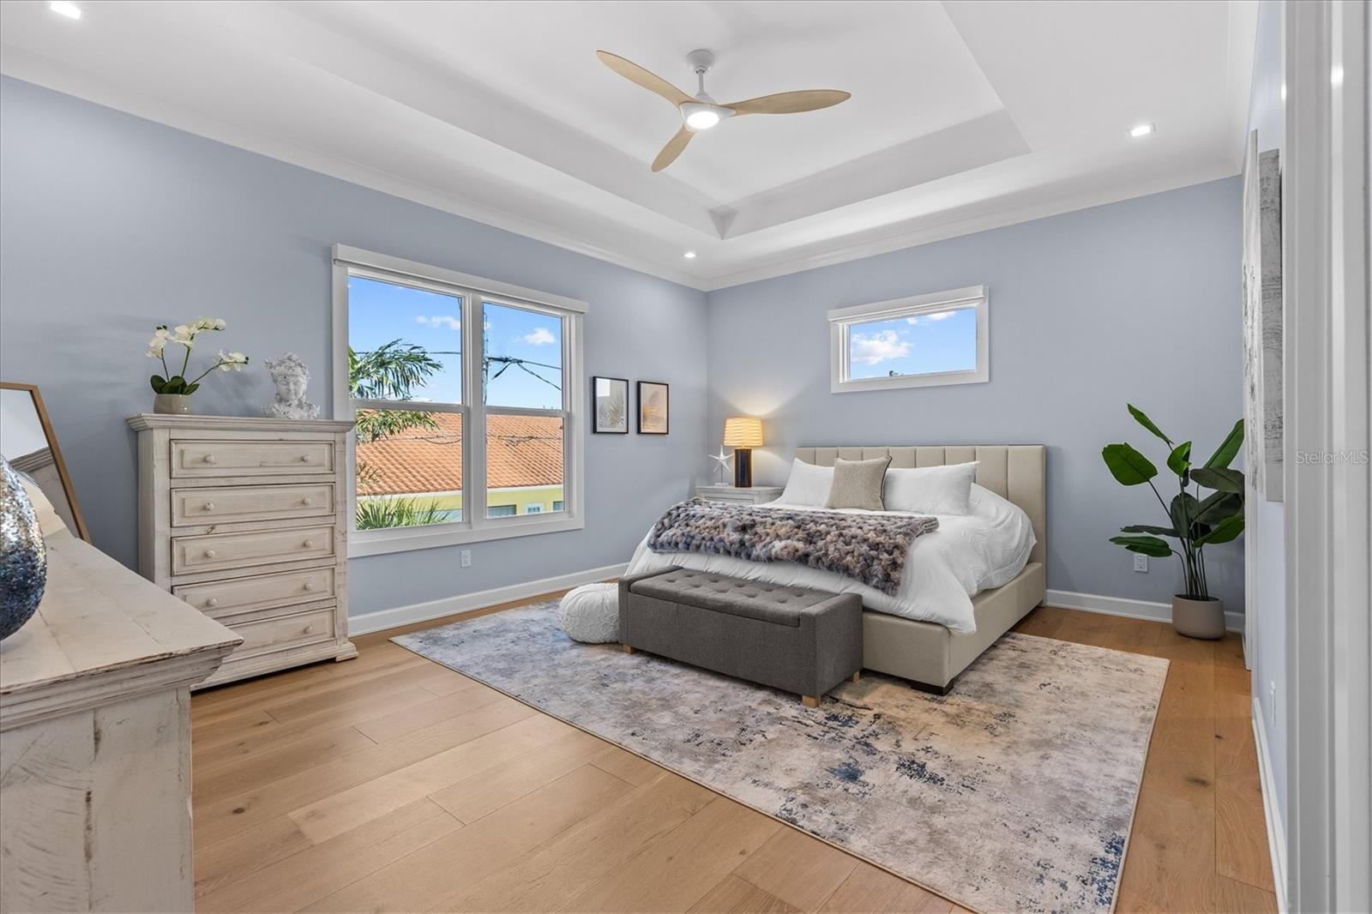
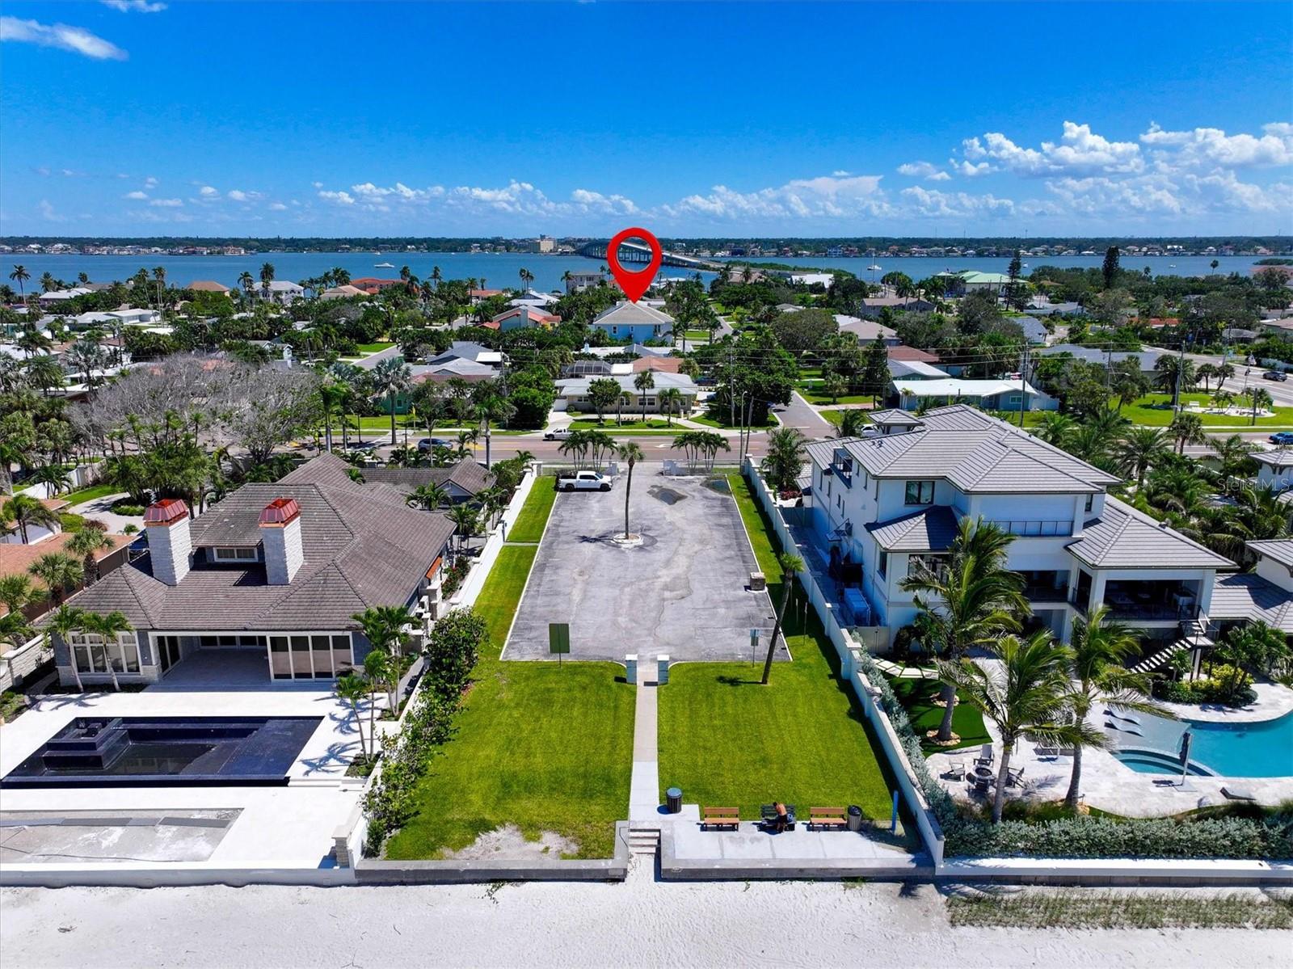
Experience a turn-key coastal retreat where design, craftsmanship, and comfort converge. Resting confidently on a rare double lot, this exceptional residence embodies the art of refined living. Boasting 4 bedrooms + bonus room, 4 ½ baths and a remarkable 14-car garage, this full block, two story construction home is just a few steps away from an exclusive residential access point to the pristine sands of Belleair Beach! Meticulously designed and exquisitely finished, this single-level, three-split floor plan harmonizes private spaces with expansive, flowing interiors. Every detail is intentional, creating a sense of subtle opulence that invites you to slow down and savor. High contoured ceilings and oversized, hurricane-rated windows and doors bathe the home in natural light, accentuated by custom window treatments and intimate views of the Gulf and Intracoastal Waterway. European Oak hardwood floors extend gracefully through the home, elevating each room with warmth and character. The primary suite awaits behind stately double doors, enveloped in tranquility. Custom his and hers closets offer finely tailored storage, while the vast on-suite bath features a spa-inspired dual rainshower, pedestal soaking tub, private water closet, and dual vanity appointed with marble counters and Kallista fixtures. The second master suite and two additional guest quarters are elegantly distinguished and adorned with high-end finishes. The expansive bonus room provides flexible accommodation, ideal for an executive home office, media lounge or art studio. The heart of this home is a spacious, open-concept kitchen designed for entertaining. At its center, an expansive island set within a rich palette of custom cabinetry and tailored storage solutions, enhancing both form and function. State-of-the-art appliances – including Miele, Gaggenau and Viking – as well as sophisticated seating throughout, elevate the culinary experience. Indoor outdoor living is achieved with seamless access to multiple covered balconies, perfect for al fresco gatherings. Escape to your private oasis, where a stunning saltwater pool and spa await, surrounded by lush tropical landscaping, plentiful green space and a covered patio designed for outdoor living. Resort-style furnishings invite you to lounge, entertain, or simply unwind, creating the perfect backdrop for memorable weekends with family and friends, just steps from the beach. A fully modernized infrastructure, including Tesla solar power, allows for effortless living, with integrated smart home automations providing intuitive control over lighting, security, climate and connectivity. A private elevator connects both levels, ensuring comfort and accessibility. The fully air-controlled garage provides rare flexibility for collectors, automobile enthusiasts, or those seeking additional storage. Centrally located, this community is just a short drive to Tampa International & St. Pete/Clearwater Airport and provides access to a wealth of amenities, including award-winning beaches, boating, prestigious golf courses, fine dining, shopping, and world-class medical facilities. Pet-friendly and fully furnished, this unparalleled opportunity is available for annual or seasonal lease; three-month minimum term required.
Additional Information
- Minimum Lease
- 3 Months
- Location
- City Limits, Landscaped, Near Golf Course, Near Marina, Near Public Transit, Oversized Lot, Private, Paved
- Community Features
- Golf Carts OK, Irrigation-Reclaimed Water, Park, Playground, Tennis Court(s), Street Lights, No Deed Restriction
- Property Description
- Two Story
- Interior Layout
- Accessibility Features, Built-in Features, Ceiling Fans(s), Crown Molding, Eat-in Kitchen, Elevator, High Ceilings, Open Floorplan, Primary Bedroom Main Floor, Smart Home, Solid Surface Counters, Solid Wood Cabinets, Split Bedroom, Thermostat, Walk-In Closet(s), Window Treatments
- Interior Features
- Accessibility Features, Built-in Features, Ceiling Fans(s), Crown Molding, Eat-in Kitchen, Elevator, High Ceilings, Open Floorplan, Primary Bedroom Main Floor, Smart Home, Solid Surface Counters, Solid Wood Cabinets, Split Bedroom, Thermostat, Walk-In Closet(s), Window Treatments
- Floor
- Hardwood, Marble
- Appliances
- Built-In Oven, Convection Oven, Dishwasher, Disposal, Dryer, Range, Range Hood, Refrigerator, Washer, Water Filtration System, Water Softener, Wine Refrigerator
- Utilities
- Cable Available, Electricity Connected, Sewer Connected, Sprinkler Meter, Sprinkler Recycled, Water Connected
- Heating
- Central, Solar
- Air Conditioning
- Central Air
- Exterior Features
- Balcony, Garden, Lighting, Outdoor Grill, Private Mailbox, Rain Gutters, Sliding Doors, Sprinkler Metered
- Pool
- Private
- Pool Type
- Gunite, In Ground, Lighting, Salt Water
- Garage Carport
- 5+ Car Garage
- Garage Spaces
- 14
- Garage Features
- Circular Driveway, Garage Door Opener, Ground Level, Guest, On Street, Oversized
- Garage Dimensions
- 84x55
- Elementary School
- Mildred Helms Elementary-Pn
- Middle School
- Largo Middle-Pn
- High School
- Largo High-PN
- Fences
- Fenced
- Water Name
- Gulf Of America
- Water View
- Gulf/Ocean - Partial, Intracoastal Waterway
- Water Access
- Beach, Gulf/Ocean
- Pets
- Allowed
- Pet Fee Non Refundable
- 500
- Pet Size
- Extra Large (101+ Lbs.)
- Parcel ID
- 31-29-15-98352-000-0150
Listing courtesy of COASTAL PROPERTIES GROUP INTERNATIONAL. 727-493-1555
Mortgage Calculator
StellarMLS is the source of this information via Internet Data Exchange Program. All listing information is deemed reliable but not guaranteed and should be independently verified through personal inspection by appropriate professionals. Listings displayed on this website may be subject to prior sale or removal from sale. Availability of any listing should always be independently verified. Listing information is provided for consumer personal, non-commercial use, solely to identify potential properties for potential purchase. All other use is strictly prohibited and may violate relevant federal and state law. Data last updated on