2811 Branch Creek Avenue, Clearwater, FL 33760
- $2,900
- 3
- BD
- 2
- BA
- 1,730
- SqFt








- List Price
- $2,900
- Status
- Active
- Days on Market
- 3
- MLS#
- O6427886
- Property Style
- Single Family
- Year Built
- 1995
- Bedrooms
- 3
- Bathrooms
- 2
- Living Area
- 1,730
- Lot Size
- 8,137
- Acres
- 0.19
- Legal Subdivision Name
- Long Branch Creek
- MLS Area Major
- Clearwater
Property Description
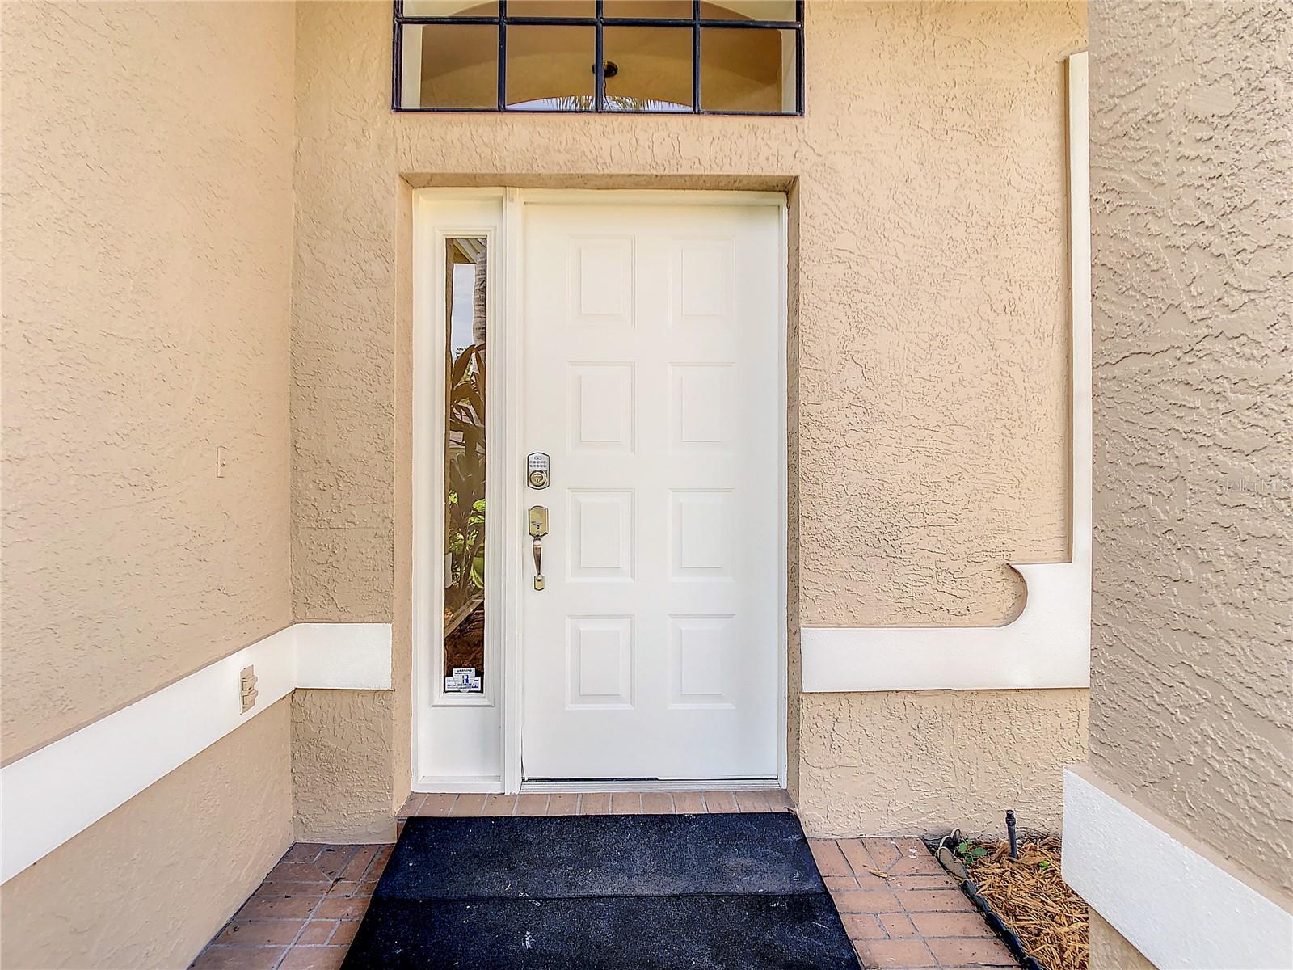
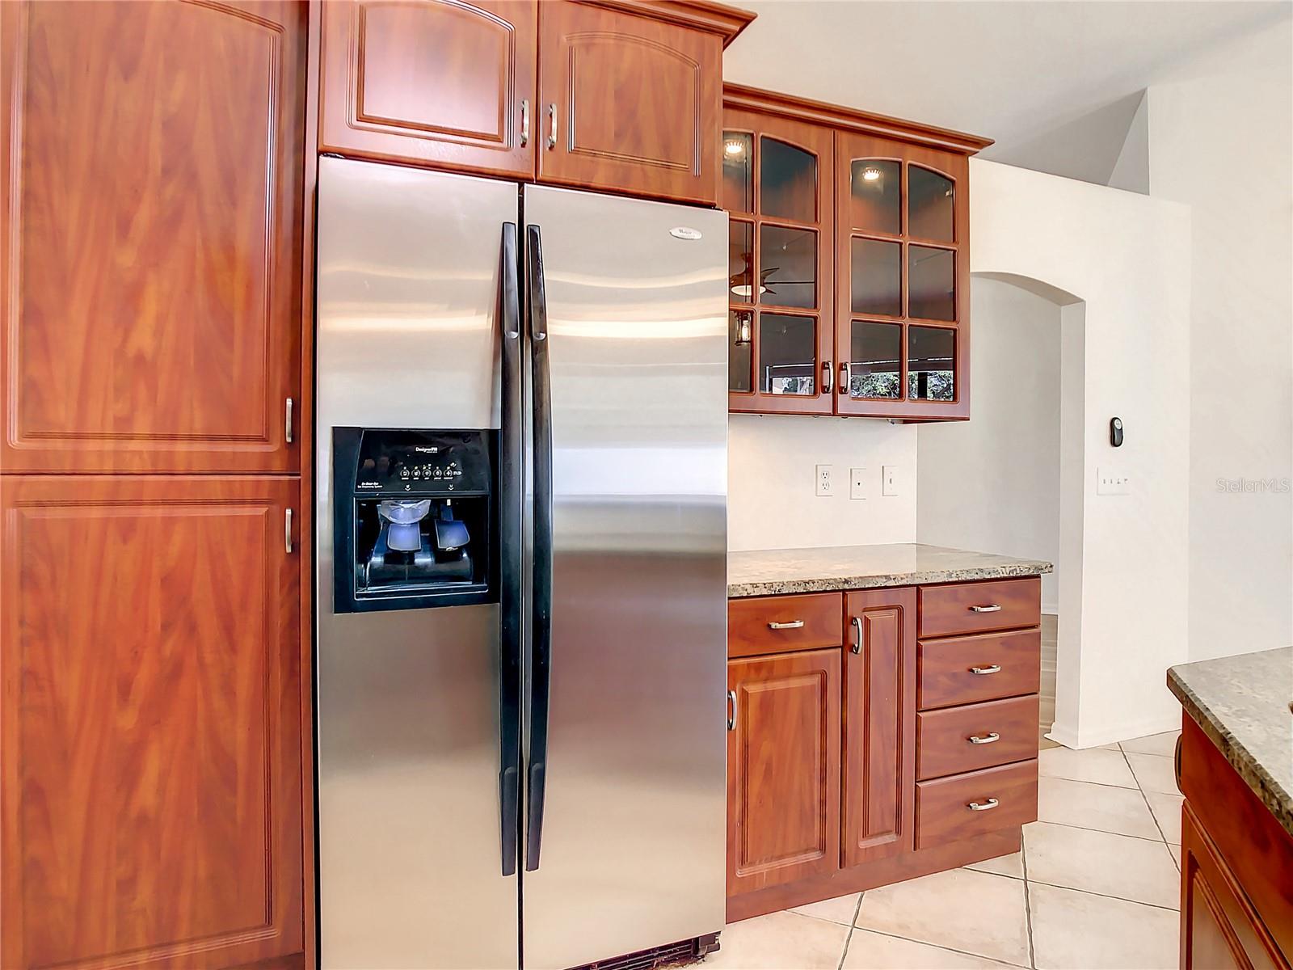
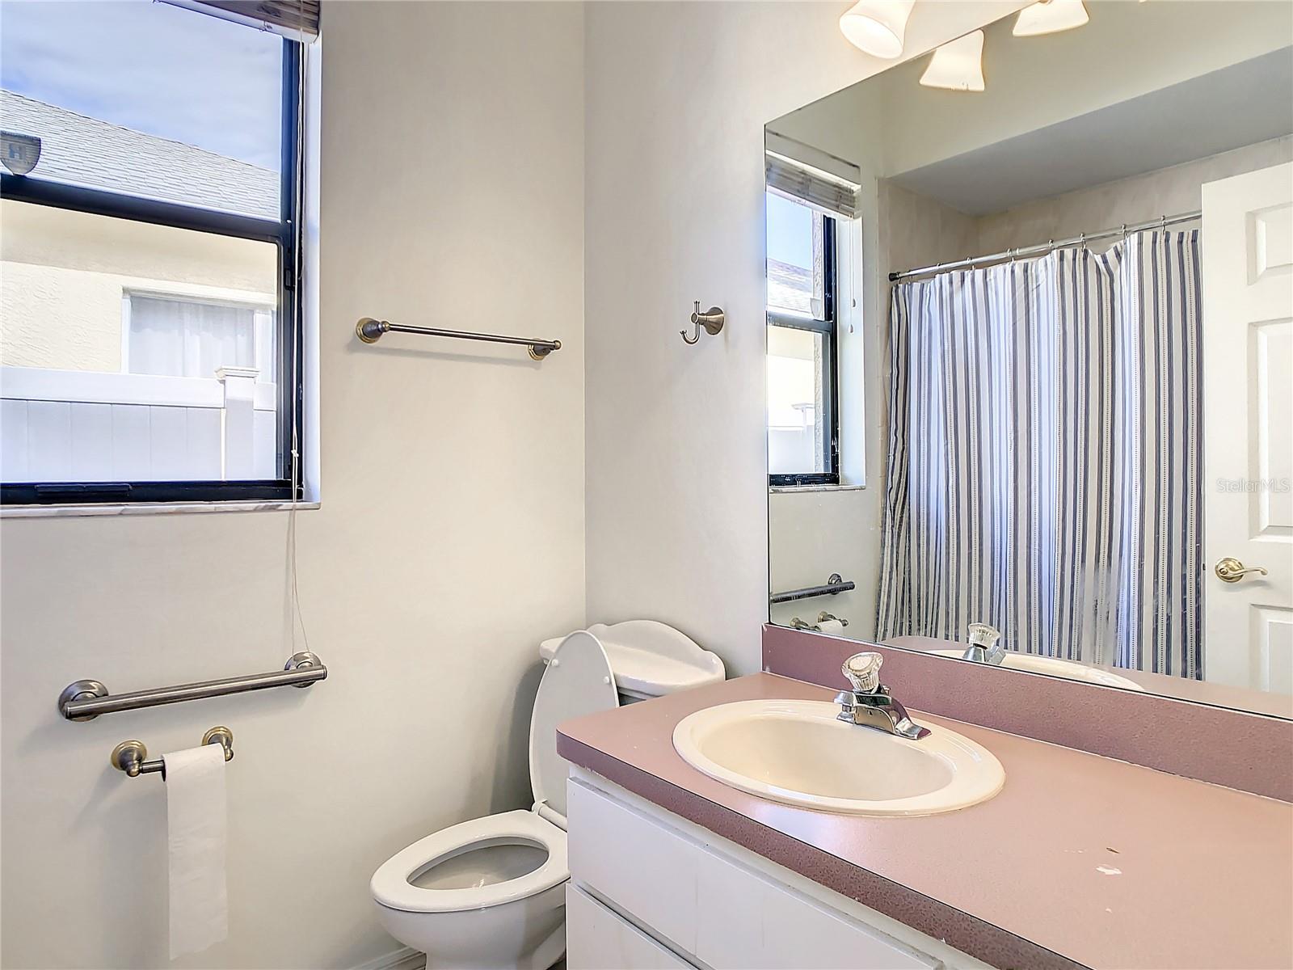
Welcome to 2811 Branch Creek Ave, a light-filled 3-bedroom, 2-bathroom Clearwater home offering 1,730 square feet of open-concept living. Inside, high ceilings, updated flooring, and a designated den create a bright, functional layout anchored by a kitchen featuring solid wood cabinetry, granite countertops, and stainless steel appliances. The primary suite serves as a private retreat with an en-suite bath and dual walk-in closets, while secondary bedrooms has a built-in storage and display space ideal for a home office or hobby room. Step outside to an expansive, fully fenced backyard featuring a large screened-in lanai for year-round outdoor enjoyment. With an in-unit washer/dryer, attached 2-car garage, and convenient access to Tampa Bay beaches, local dining, and TPA Airport, this turnkey property is ready for immediate occupancy.
Additional Information
- Minimum Lease
- 1-2 Years
- Location
- Landscaped, Paved, Unincorporated
- Community Features
- Street Lights, No Deed Restriction
- Property Description
- One Story
- Interior Layout
- Ceiling Fans(s), Dry Bar, High Ceilings, Kitchen/Family Room Combo, Living Room/Dining Room Combo, Primary Bedroom Main Floor, Solid Wood Cabinets, Split Bedroom, Stone Counters, Walk-In Closet(s), Window Treatments
- Interior Features
- Ceiling Fans(s), Dry Bar, High Ceilings, Kitchen/Family Room Combo, Living Room/Dining Room Combo, Primary Bedroom Main Floor, Solid Wood Cabinets, Split Bedroom, Stone Counters, Walk-In Closet(s), Window Treatments
- Floor
- Laminate, Tile, Wood
- Appliances
- Cooktop, Dishwasher, Disposal, Microwave, Range, Refrigerator
- Utilities
- Cable Available, Electricity Available, Natural Gas Available, Propane, Public, Sewer Available, Sprinkler Meter, Water Available
- Heating
- Electric
- Air Conditioning
- Central Air
- Exterior Features
- Private Mailbox, Rain Gutters, Sidewalk, Sliding Doors, Sprinkler Metered
- Pool
- No Pool
- Garage Carport
- 2 Car Garage
- Garage Spaces
- 2
- Elementary School
- Frontier Elementary-Pn
- Middle School
- Oak Grove Middle-Pn
- High School
- Osceola Fundamental High-PN
- Pets
- Allowed
- Max Pet Weight
- 25
- Flood Zone Code
- X
- Parcel ID
- 32-29-16-52755-000-0220
Listing courtesy of WEST ORLANDO PROPERTY MANAGEMENT REALTY, LLC. 407-922-6196
Mortgage Calculator
StellarMLS is the source of this information via Internet Data Exchange Program. All listing information is deemed reliable but not guaranteed and should be independently verified through personal inspection by appropriate professionals. Listings displayed on this website may be subject to prior sale or removal from sale. Availability of any listing should always be independently verified. Listing information is provided for consumer personal, non-commercial use, solely to identify potential properties for potential purchase. All other use is strictly prohibited and may violate relevant federal and state law. Data last updated on